
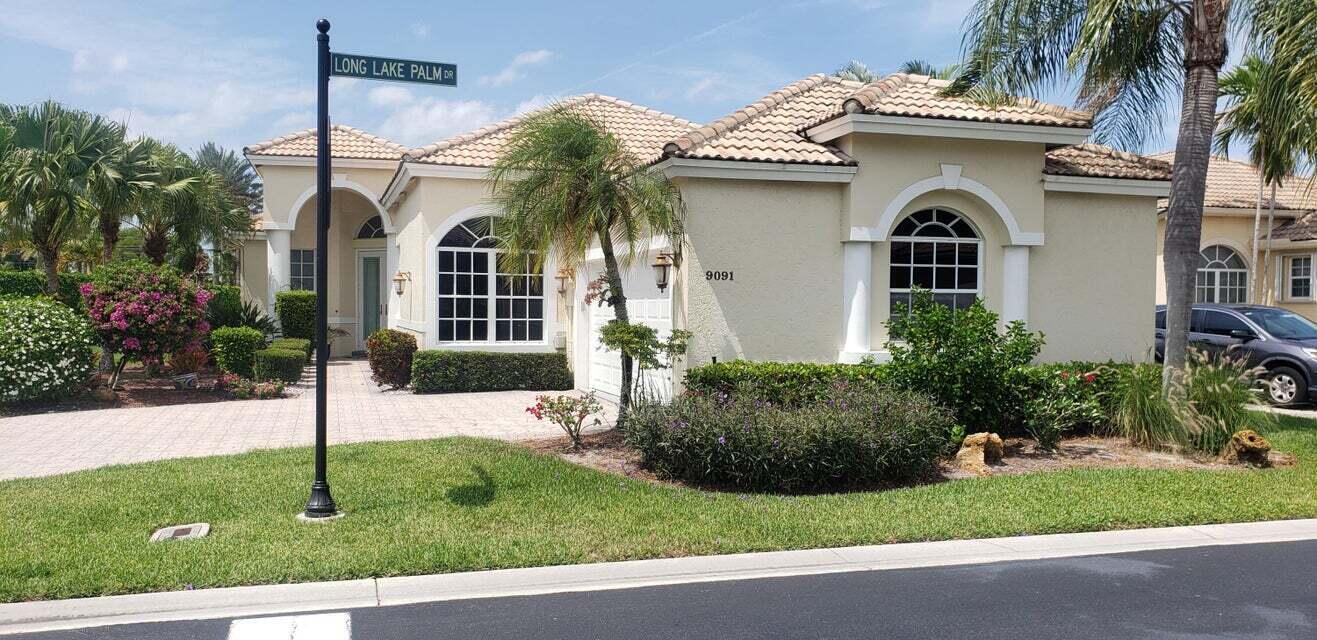
$16,800
一戸建て賃貸住宅, 9091 Long Lake Palm S Drive, Boca Raton, フロリダ 33496, アメリカ合衆国
- MLS登録番号B26048288
- 4
- 3
233 m² (2,507 ft²)
掲載元:Piquet Realty
9091 Long Lake Palm S Drive, Boca Raton, フロリダ 33496, アメリカ合衆国にある賃貸の一世帯一戸建ては、現在掲載中です。この物件には次の特徴があります:4寝室, 3バスルーム。
物件の概要
Seasonal Rental | December 1, 2026 - April 2027 Experience waterfront living in the highly sought-after Long Lake Palms community in Boca Raton. This immaculate 4-bedroom, 2.5-bath lakefront single-family home offers the perfect blend of comfort, privacy, and convenience. Enjoy your own private swimming pool and beautiful lake views, all within a charming gated community. Property Features: 4 spacious bedrooms 2.5 bathrooms Lakefront location Private swimming pool Immaculate, move-in ready condition Quiet and private gated community Prime Boca Raton location, close to shopping, dining, beaches, and top-rated schools Seasonal Rental | December 1, 2026 - April 2027 Experience waterfront living in the highly sought-after Long Lake Palms community in Boca Raton. This immaculate 4-bedroom, 2.5-bath lakefront single-family home offers the perfect blend of comfort, privacy, and convenience. Enjoy your own private swimming pool and beautiful lake views, all within a charming gated community. Property Features: 4 spacious bedrooms 2.5 bathrooms Lakefront location Private swimming pool Immaculate, move-in ready condition Quiet and private gated community Prime Boca Raton location, close to shopping, dining, beaches, and top-rated schools
場所
9091 Long Lake Palm S Drive, Boca Raton, フロリダ 33496, アメリカ合衆国
物件の特徴
所有地
- 住宅面積:
233 m² (2,507 ft²) - 住居のタイプ: 家具付
- 特徴: スクリーン付きポーチ貯蔵室ユティリティールーム車庫スクリーン付きバルコニーパティオ
- 場所: ウォーターフロント
敷地 / 土地
- 土地/分譲地の面積:
842 m² (9,067 ft²) - 区画詳細: フェンス付き
建築タイプ
- 建築年: 1993
- 屋根ふき材: タイルコンクリート
- 建築タイプ: コンクリート/ブロック
駐車場/ガレージ
- ガレージ種類: 自動開閉式の車庫のドア独立した車庫
寝室
- 寝室: 4
浴室
- バスルーム(浴室)総数: 3
- フルバスルーム: 2
- WC: 1
その他の部屋
- 部屋タイプ: 入口玄関グレートルーム洗濯室
- キッチン詳細: キッチン (アイランド型)
- 家電機器: 冷凍庫電気温水器洗濯機レンジ 電子レンジオーブン (壁に組み込まれた)冷蔵庫オーブン (SCC)ゴミ処理ドライヤー製氷機食器洗い機
インテリアの特長
- 窓: スカイライト
- 床: カーペット大理石
- 天井: 吹き抜け天井ボリューム天井
- トリム/モールディング: クローゼット・キャビネット
エクステリアの特長
- 屋外スペース: スクリーン付きポーチパティオ
- カーポート駐車場:
水域・ボートアクセス
- 海、湖、河川向: 池沼
保養地・娯楽地
- 保養地・娯楽地: ニスコート
防犯設備等
- 特徴: 防火設備消火用スプリンクラー火災警報器
景観
- 特徴: 湖の眺め運河の見える池の見えるテニスコート向けプールの眺め夜景の眺め
暖房・冷房
- 暖房設備: セントラル・ヒーティング
- 冷房設備: 全館空調
電気・ガス・水道設備
- その他の設備: 下水敷地外で下水利用可公共の下水管
共同用
- 特徴: クラブハウスペット可テニスコート
学校情報
- 高等学校: Olympic Heights Community High
- 中学校: Omni
- 小学校: Whispering Pines