
$2,995,000
販売中の一戸建て住宅, 910 JASMINE Drive, Delray Beach, フロリダ 33483, アメリカ合衆国
- MLS登録番号B26065000
- 3
- 4
274 m² (2,949 ft²)
掲載元:KW Innovations
910 JASMINE Drive, Delray Beach, フロリダ 33483, アメリカ合衆国にある販売中の一世帯一戸建ては、現在掲載中です。この物件には次の特徴があります:3寝室, 4バスルーム。
物件の概要
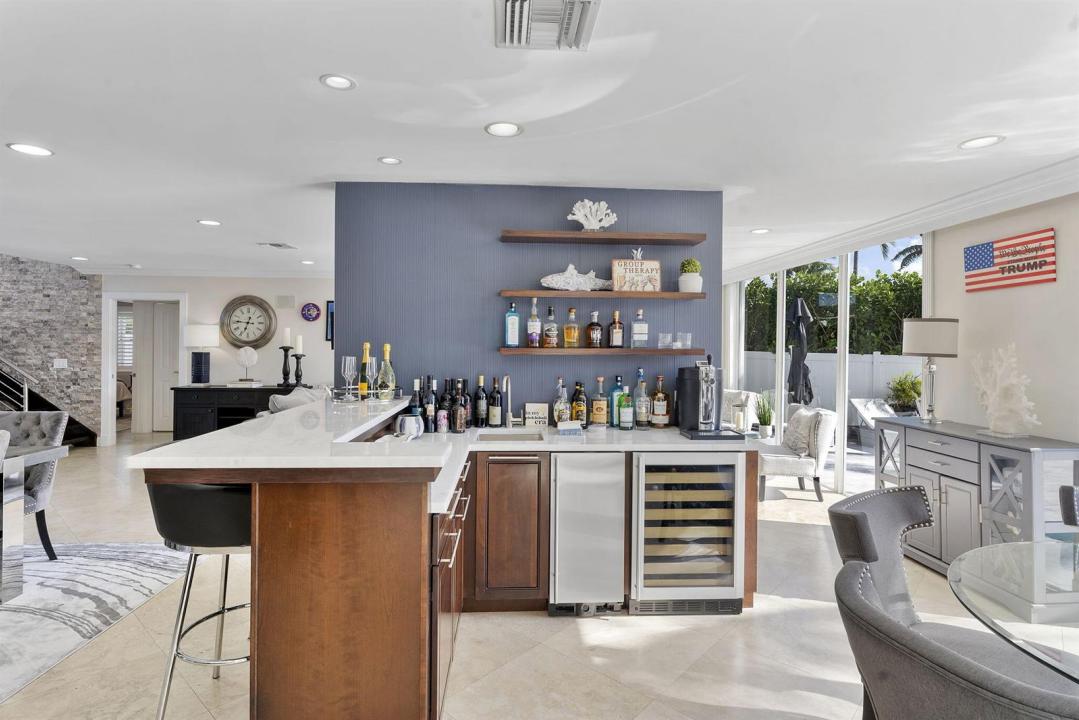
Elevated waterfront living in the heart of Delray Beach, where boating, entertaining and effortless South Florida living come together. Turn-key and exceptionally versatile, this residence is equally suited for year-round living, a lock-and-leave vacation retreat, or an income-producing rental with outstanding potential. Expansive impact windows and doors fill the home with natural light while showcasing water views throughout. The large open kitchen flows seamlessly into the bar and dining areas, creating exceptional sightlines and an inviting layout designed for entertaining. Each bedroom features a private en-suite bath, complemented by a dedicated office and flexible additional space ideal for a 4th bedroom, guest retreat or theatre room. Outside, the waterfront lifestyle takes center stage. A souther-exposure backyard provides abundant sunshine around the pool, while the covered gazebo offers a shaded retreat overlooking the water. Entertain from the outdoor kitchen and dining area, lounge poolside, practice on your private putting green, or step aboard your boat from the private dock with lift and easy intracoastal access with no fixed bridges. With a 2019 roof, two new A/C systems, impact windows and doors, and new pool equipment, the major improvements are already in place. Move in and enjoy from day one, escape to it whenever you choose, or capitalize on its exceptional income potential. This is Delray Beach waterfront living with options.
場所
910 JASMINE Drive, Delray Beach, フロリダ 33483, アメリカ合衆国
物件の特徴
所有地
- 住宅面積:
274 m² (2,949 ft²) - 住居のタイプ: 家具なし
- 特徴: ユティリティールーム車庫バルコニーパティオドライブウェイウォークインクローゼット
- 場所: 海岸付近ウォーターフロント
敷地 / 土地
- 土地/分譲地の面積:
883 m² (9,505 ft²) - ウォーターフロント: 18 m
- 区画詳細: フェンス付き
建築タイプ
- 建築年: 1988
- 屋根ふき材: メタル
- 建築タイプ: コンクリート/ブロック
駐車場/ガレージ
- ガレージ種類: 家続きの車庫
寝室
- 寝室: 3
浴室
- バスルーム(浴室)総数: 4
- フルバスルーム: 3
- WC: 1
その他の部屋
- 部屋タイプ: テレビルーム・書斎・オフィスメディアルーム洗濯室
- キッチン詳細: キッチン (アイランド型)
- 家電機器: 電気温水器洗濯機電子レンジオーブン (壁に組み込まれた)冷蔵庫オーブン (SCC)ドライヤー製氷機食器洗い機
インテリアの特長
- ドア/扉: フレンチドア
- 窓: 窓のブラインドプランテーション・シャッター
- 床: 木製大理石
- バー: 水道付きホームバー
エクステリアの特長
- 屋外スペース: バルコニーパティオ
- ドライブウェイ: ドライブウェイ (環状)
- カーポート駐車場:
プール&スパ
- プール: 暖房ありプライベートプールアウトドアシャワーグナイト
水域・ボートアクセス
- 海、湖、河川向: 沿岸地帯運河
- ボート: ボート・リフトボートドック係船場利用可能個人専用の係船場
保養地・娯楽地
- 保養地・娯楽地: プール海水へのアクセス制限なしバーベキュービルトイングリル
防犯設備等
- 特徴: 煙探知機
景観
- 特徴: 運河の見えるプールの眺めダイレクト海岸向水のある景色
暖房・冷房
- 暖房設備: セントラル・ヒーティング
- 冷房設備: 全館空調
電気・ガス・水道設備
- 通信: ケーブル利用可
- その他の設備: 下水公共敷地外で下水利用可公共の下水管
共同用
- 特徴: ペット可プール
学校情報
- 高等学校: Boca Raton Community
- 中学校: Boca Raton Community
- 小学校: Pine Grove