
$4,000
一戸建て賃貸住宅, 913 SW 49th Ave, Plantation, フロリダ 33317, アメリカ合衆国
- MLS登録番号A12075103
- 3
- 2
164 m² (1,761 ft²)
掲載元:Relux Realty Group
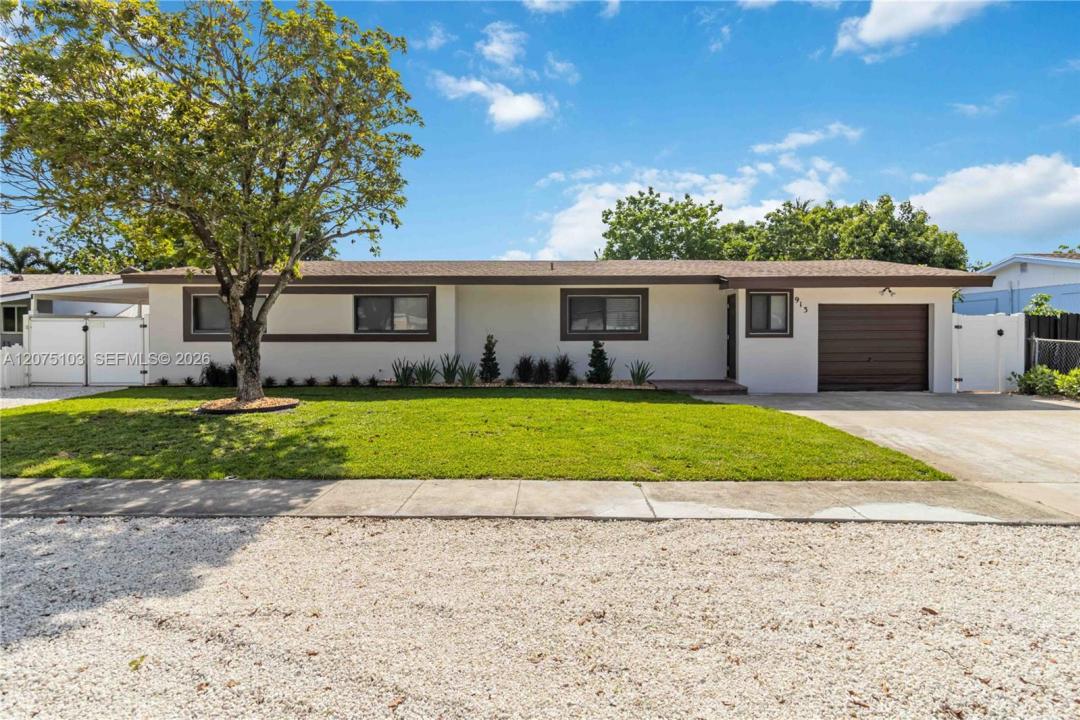
913 SW 49th Ave, Plantation, フロリダ 33317, アメリカ合衆国にある賃貸の一世帯一戸建ては、現在掲載中です。この物件には次の特徴があります:3寝室, 2バスルーム。
物件の概要
Welcome to 913 SW 49th Ave in Plantation’s charming Happy Dale community — where comfort, convenience, and tranquility come together beautifully. This upgraded 3-bedroom, 2-bath residence is available for move in September 1st 2026 and features new impact windows, a newer roof, brand-new refrigerator, brand-new central AC unit, vertical blinds, fresh interior paint, and tastefully updated kitchen and bathrooms. Landlords provide ac filters. Step outside and enjoy serene golf course views, a private pool, and a lush backyard complete with a Japanese Plum tree. The expansive covered sunroom overlooks the pool and yard, creating the perfect space to relax outdoors rain or shine while enjoying the peaceful sounds of nature. Another private tiny home is on the property and shares light and water. Pool service, pool filter maintenance, pest control sprays, and A/C filters provided by the landlords every 2 months are all included for added convenience. The spacious driveway offers parking for up to 4 vehicles. Located in one of Plantation’s most desirable areas, this home sits in a quiet, classy, and safe neighborhood close to top-rated schools including South Plantation High and American Heritage, as well as Plantation Walk, Hard Rock Hotel & Casino, Sawgrass Mills Mall, and major highways including 595. With a subdivision named Happy Dale, it’s hard not to smile every day living here. Solid income, credit, and background check required. Immediate move in. Fast approval
場所
913 SW 49th Ave, Plantation, フロリダ 33317, アメリカ合衆国
物件の特徴
所有地
- 住宅面積:
164 m² (1,761 ft²) - 住居のタイプ: 家具なし
- 特徴: 車庫パティオ外側の照明車庫内ランドリーエリア
敷地 / 土地
- 土地/分譲地の面積:
743 m² (8,000 ft²) - 区画詳細: フェンス付き
建築タイプ
- 建築年: 1958
- 屋根ふき材: 屋根板
- 建築タイプ: CBS構造
駐車場/ガレージ
- 駐車場の説明: 路上
- ガレージ種類: 家続きの車庫
寝室
- 寝室: 3
浴室
- バスルーム(浴室)総数: 2
- フルバスルーム: 2
その他の部屋
- 家電機器: 電気温水器洗濯機電子レンジ冷蔵庫ドライヤー食器洗い機
- ランドリールームの説明: 車庫内ランドリーエリア
インテリアの特長
- 窓: 窓のブラインド
- 床: 陶製タイル
エクステリアの特長
- 屋外スペース: パティオ
- カーポート駐車場:
プール&スパ
- プール: プライベートプール地下
保養地・娯楽地
- 保養地・娯楽地: プール
防犯設備等
- 特徴: 煙探知機
景観
- 特徴: ゴルフ場に面した眺め
暖房・冷房
- 暖房設備: セントラル・ヒーティング
- 冷房設備: 天井のファン全館空調
電気・ガス・水道設備
- その他の設備: 下水タンク(汲取式)都市水道
共同用
- 特徴: ペット可
学校情報
- 高等学校: American
- 中学校: Seminole
- 小学校: Plantation Park