
$740,000
販売中の一戸建て住宅, 9163 SW Pinnacle Place, Port St. Lucie, フロリダ 34987, アメリカ合衆国
- MLS登録番号B26050769
- 3
- 3
208 m² (2,234 ft²)
掲載元:Keller Williams Realty of PSL
9163 SW Pinnacle Place, Port St. Lucie, フロリダ 34987, アメリカ合衆国にある販売中の一世帯一戸建ては、現在掲載中です。この物件には次の特徴があります:3寝室, 3バスルーム。
物件の概要
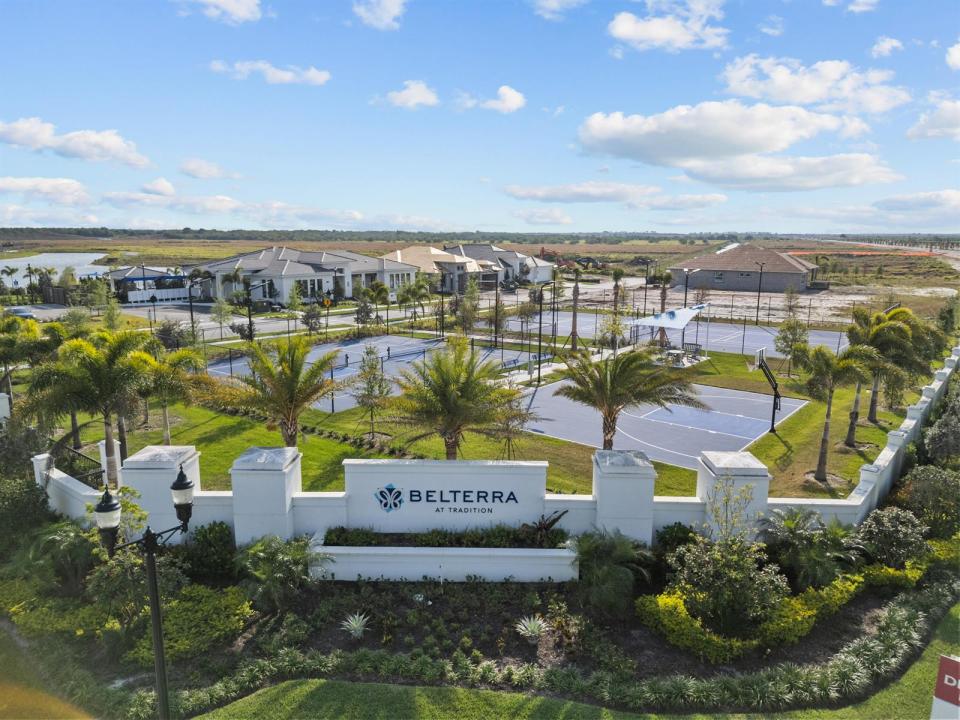
Welcome to Traditions Boutique luxury community built by GHO homes. A total of just 300 homes once complete. This Iris floorplan is turnkey and ready for you to host the holidays. 3 beds, 3 baths, 3 car garage. Chic salt pool fully screened in overlooking the lake with plenty of space for tanning. Enjoy indoor/outdoor living with 10ft impact sliders off the living room to the pool area. Amazing entertaining space. Enjoy a gas cooktop with a stainless range hood, built in wall oven, quartz countertops and a dreamy cabinet color that's not your boring white. Primary bath features dual walk-in closets, a separate water closet & dual shower heads in an expansive walk-in shower. Oversized wood plank tile throughout. 8ft solid core wood interior doors throughout. 71/4in baseboards & crown molding. 3-car garage with Electric vehicle charging station, overhead storage, pull down attic stairs & professional grade epoxy floors. All impact glass windows/doors. Gas water heater. HOA includes lawncare, cable, internet, gated entry, security system, irrigation & common areas. Common areas include the clubhouse, pool, fitness center, tennis, pickleball, basketball, game room, kitchen, secured gated entrance and more. Brand new k-8 and High School just opened for Tradition residents as well!
場所
9163 SW Pinnacle Place, Port St. Lucie, フロリダ 34987, アメリカ合衆国
物件の特徴
所有地
- 住宅面積:
208 m² (2,234 ft²) - 特徴: 車庫ドライブウェイ洗濯機への接続部屋根裏部屋へのプルダウン階段ウォークインクローゼット
- 場所: ウォーターフロント
敷地 / 土地
- 土地/分譲地の面積:
1,012 m² (10,890 ft²)
建築タイプ
- 建築年: 2026
- スタイル: コンテンポラリー現代風
- 屋根ふき材: タイル
- 状態: 新築
- 建築タイプ: CBS構造コンクリート/ブロックスラブ建設
- 地上: 漆喰
駐車場/ガレージ
- ガレージ種類: 家続きの車庫自動開閉式の車庫のドア
寝室
- 寝室: 3
浴室
- バスルーム(浴室)総数: 3
- フルバスルーム: 3
その他の部屋
- 部屋タイプ: 入口玄関フォーマルダイニングルーム
- キッチン詳細: キッチン (アイランド型)
- 家電機器: ガス温水器洗濯機電子レンジオーブン (壁に組み込まれた)冷蔵庫オーブン (SCC)ゴミ処理ドライヤー製氷機食器洗い機
インテリアの特長
- 窓: ドレープ/カーテン
- 床: 陶製タイル
- 天井: ボリューム天井
プール&スパ
- プール: プライベートプール仕切りあり
保養地・娯楽地
- 保養地・娯楽地: プール
防犯設備等
- 特徴: 火災警報器警備パトロール
景観
- 特徴: 湖の眺めプールの眺め水のある景色
暖房・冷房
- 暖房設備: 電気セントラル・ヒーティング
- 温水サービス: 天然ガス温水器
- 冷房設備: 電気全館空調
電気・ガス・水道設備
- その他の設備: 天然ガス下水公共敷地外で下水利用可公共の下水管
共同用
- 特徴: フィットネスルームクラブハウスペット可プールビリヤードルームテニスコートゲートで囲われたコミュニティアソシエーション・ジム/エクササイズルーム