
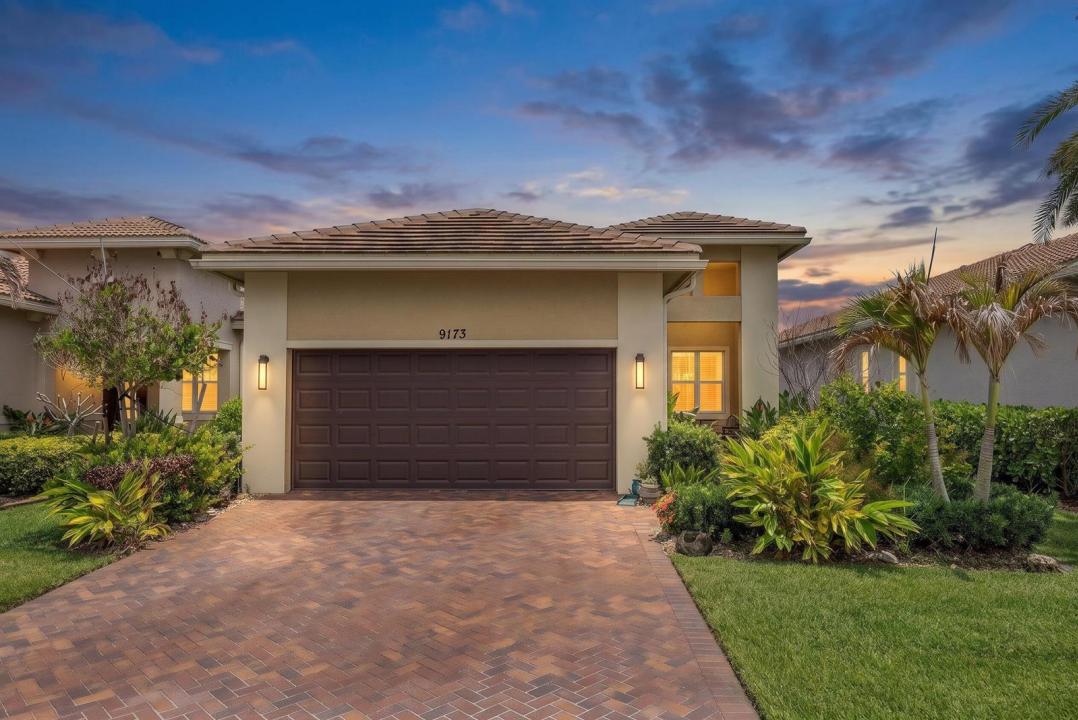
$404,900
販売中の一戸建て住宅, 9173 SW Michele Way, Port St. Lucie, フロリダ 34987, アメリカ合衆国
- MLS登録番号B26034981
- 3
- 2
153 m² (1,646 ft²)
掲載元:RE/MAX Gold
9173 SW Michele Way, Port St. Lucie, フロリダ 34987, アメリカ合衆国にある販売中の一世帯一戸建ては、現在掲載中です。この物件には次の特徴があります:3寝室, 2バスルーム。
物件の概要
2023 WATERFRONT BELLA WITH A FULLY FENCED YARD AND NO BUILDING WAIT. Enjoy peaceful water views, a covered lanai, and a flexible den with double doors and a full size window. Within the highly sought-after Cresswind at PGA Verano, this beautifully maintained 2023 Bella model offers 2 bedrooms, 2 bathrooms, and a spacious den that can easily serve as a third bedroom thanks to its generous size, double doors, and full-size window. Designed with both comfort and entertaining in mind, the open-concept layout allows the kitchen, dining area, and living room to flow seamlessly together while large windows fill the home with natural light and showcase tranquil water views. Step outside to one of the property's most desirable features: a fully fenced backyard overlooking the water, offering a rare combination of privacy, security, and outdoor enjoyment. Whether relaxing under the covered lanai with your morning coffee or simply taking in the peaceful waterfront setting, this is a space you'll appreciate every day. Built by Kolter Homes in 2023, this home provides all the advantages of newer construction without the wait to build. Residents of Cresswind enjoy a resort-style lifestyle with pools, fitness facilities, pickleball and tennis courts, walking trails, clubs, activities, and a vibrant social calendar. Conveniently located near shopping, dining, golf, medical facilities, and major highways, this is an opportunity to enjoy waterfront living in one of Port St. Lucie's most sought-after 55+ communities.
場所
9173 SW Michele Way, Port St. Lucie, フロリダ 34987, アメリカ合衆国
物件の特徴
所有地
- 住宅面積:
153 m² (1,646 ft²) - 特徴: 貯蔵室車庫パティオ主寝室を他の寝室から離して配置ドライブウェイウォークインクローゼット
- 場所: ウォーターフロント
敷地 / 土地
- 土地/分譲地の面積:
526 m² (5,663 ft²)
建築タイプ
- 建築年: 2023
- スタイル: 地中海風
- 屋根ふき材: タイル
- 屋根のタイプ: かまぼこ屋根
- 建築タイプ: CBS構造
- 地上: 漆喰
駐車場/ガレージ
- ガレージ種類: 家続きの車庫
寝室
- 寝室: 3
浴室
- バスルーム(浴室)総数: 2
- フルバスルーム: 2
インテリアの特長
- 床: 陶製タイル
エクステリアの特長
- 屋外スペース: パティオ
- カーポート駐車場:
プール&スパ
- プール: プライベートプール
防犯設備等
- 特徴: 警備パトロール
景観
- 特徴: 湖の眺め水のある景色
暖房・冷房
- 暖房設備: セントラル・ヒーティング
- 冷房設備: 天井のファン全館空調
電気・ガス・水道設備
- 通信: ケーブル利用可
- その他の設備: 下水公共敷地外で下水利用可公共の下水管
共同用
- 特徴: クラブハウスサウナプールビリヤードルームテニスコートゲートで囲われたコミュニティフィットネスルームペット可アソシエーション・ジム/エクササイズルーム図書館温水プール
学校情報
- 中学校: Allapattah