
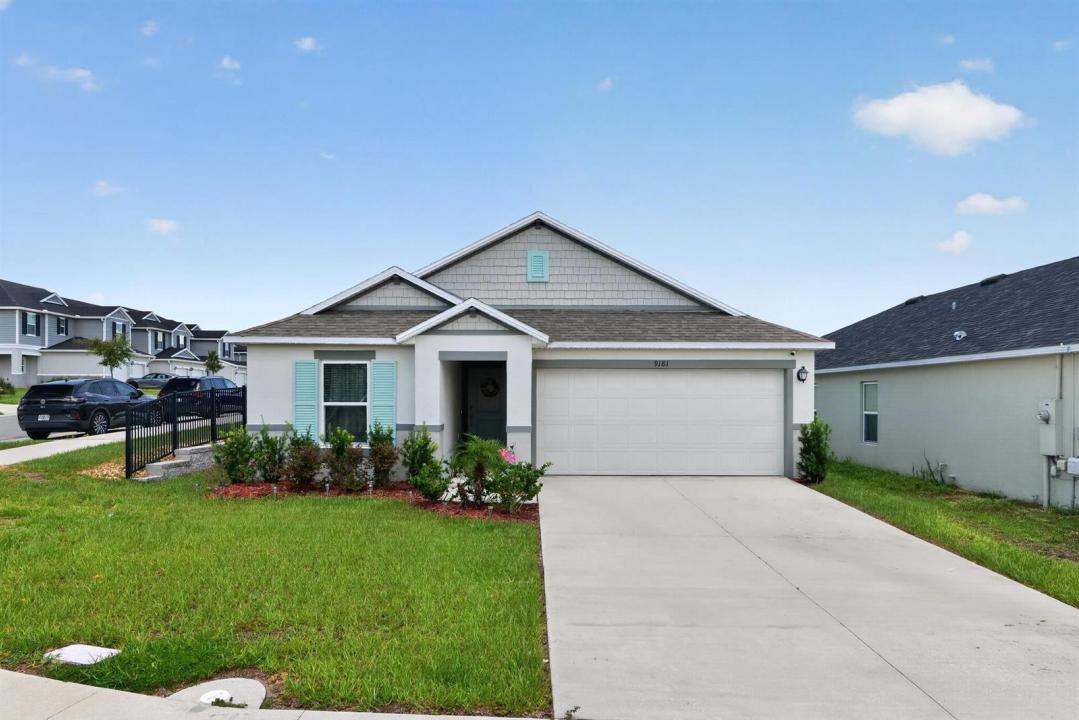
$449,900
販売中の農場, 9181 Oscraft Drive, Davenport, フロリダ 33896, アメリカ合衆国
- MLS登録番号B26057479
- 4
- 2
178 m² (1,918 ft²)
掲載元:CasaLuxe Realty
9181 Oscraft Drive, Davenport, フロリダ 33896, アメリカ合衆国にある販売中の農場は、現在掲載中です。この物件には次の特徴があります:4寝室, 2バスルーム。
物件の概要
Welcome to your dream home in Davenport, Florida! Built in 2024, this modern single-story residence sits on a prime corner lot and perfectly combines stylish finishes with forward-thinking technology. Inside, gorgeous wood flooring flows through a bright, open floor plan. The heart of the home is a gourmet chef's kitchen featuring sleek granite countertops, modern cabinetry, and a large center island designed for easy prep and gathering. Designed with comfort and privacy in mind, the layout features a popular three-way split floor plan across four spacious bedrooms, along with a convenient dedicated walk-in laundry room. The primary suite serves as a true sanctuary, highlighting a great walk-in closet and an ensuite bath with double sinks and a modern shower Welcome to this stunning 2024-built single-story home situated on a desirable corner lot in Davenport, Florida, just minutes from the theme parks! This 4-bedroom, 2-bathroom layout offers beautiful wood flooring throughout, a three-way split bedroom plan for ultimate privacy, and a dedicated walk-in laundry room. The open kitchen boasts rich granite countertops and a large center island perfect for entertaining. In the primary suite, you'll find a walk-in closet and a spa-like bath with double sinks and a walk-in shower. Complete with modern tech like an EV charging plug in the 2-car garage and a high-efficiency water heater, plus neighborhood amenities like a community pool, picnic area, and playground, this move-in-ready gem has it all!
場所
9181 Oscraft Drive, Davenport, フロリダ 33896, アメリカ合衆国
物件の特徴
所有地
- 住宅面積:
178 m² (1,918 ft²) - 住居のタイプ: 家具なし
- 特徴: 貯蔵室車庫パティオ主寝室を他の寝室から離して配置ドライブウェイ収納スペースウォークインクローゼット
敷地 / 土地
- 土地/分譲地の面積:
620 m² (6,675 ft²) - 区画詳細: 角の区画
建築タイプ
- 建築年: 2024
- 屋根ふき材: 合成/シングル屋根板
- 建築タイプ: レンガを用いたコンクリートブロックCBS構造コンクリート/ブロックスラブ建設
- 地上: 漆喰
駐車場/ガレージ
- ガレージ種類: 家続きの車庫自動開閉式の車庫のドア
寝室
- 寝室: 4
浴室
- バスルーム(浴室)総数: 2
- フルバスルーム: 2
その他の部屋
- 部屋タイプ: 入口玄関
- キッチン詳細: キッチン (アイランド型)
- 家電機器: 電気温水器洗濯機レンジ 電子レンジ冷蔵庫ゴミ処理ドライヤー製氷機食器洗い機
インテリアの特長
- 窓: 窓のブラインド電気シャッター
- 床: 陶製タイル木製陶製タイルカーペット
- 天井: 吹き抜け天井ボリューム天井
- トリム/モールディング: クローゼット・キャビネット
エクステリアの特長
- 屋外スペース: パティオ
- カーポート駐車場:
プール&スパ
- プール: プライベートプール
防犯設備等
- 特徴: 煙探知機
景観
- 特徴: 庭向け
暖房・冷房
- 暖房設備: 電気セントラル・ヒーティング
- 温水サービス: ソーラー温水器
- 冷房設備: 天井のファン電気全館空調
電気・ガス・水道設備
- 通信: ケーブル利用可
- その他の設備: 下水公共敷地外で下水利用可公共の下水管
共同用
- 特徴: ペット可プールアソシエーション・バーベキュー温水プール