
$990,000
販売中の一戸建て住宅, 918 NE 191st St, Miami, フロリダ 33179, アメリカ合衆国
- MLS登録番号A12053530
- 4
- 3
207 m² (2,223 ft²)
掲載元:Rev Realty Group, LLC.
918 NE 191st St, Miami, フロリダ 33179, アメリカ合衆国にある販売中の一世帯一戸建ては、現在掲載中です。この物件には次の特徴があります:4寝室, 3バスルーム。
物件の概要
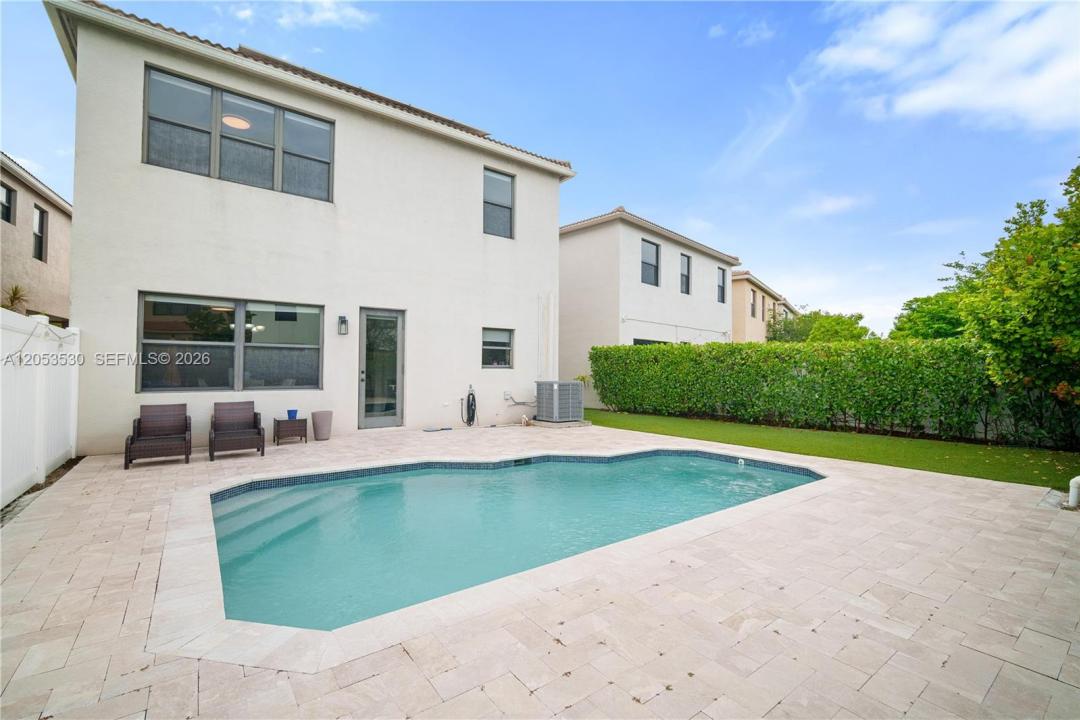
FULLY REMODELED POOL HOME in the Aventura Isles community! Beautiful 2-story single-family home in the quietest area of the community tucked away on a Cul-de-sac lot. The home has a manicured front yard, driveway for 2 cars & 2-car garage with EV charger. Upon entrance, you have a foyer area which leads to your formal living & dining room with volume ceilings! Bright open floor plan with porcelain tile flooring throughout the first floor. This home has impact windows & doors, blinds on all windows & solar panels! Custom Built wall feature in the living room. And a half bath for guests & separate laundry room on the first floor. Across from the dining room is your open concept kitchen, granite countertops, subway tile backsplash, stainless-steel appliances & custom pantry. Upstairs are all 4 bedrooms. A Spacious primary suite with upgraded bathroom, custom shower & vanity. Primary also features his & hers closets & a walk in closet with built-in cabinet. The remaining bedrooms & updated full bathroom are on the second floor & all bedrooms have finished closets. The backyard is the perfect size for entertaining. Fully fenced & clusia hedges for added privacy. The Pool sits in the best spot for all day sun & there's Astro turf laid for easy maintenance. The community also has a pool, 3 playgrounds, tennis courts, jogging path, lots of green spaces & 24hr security! Close to I-95, turnpike, restaurants, shopping centers, places of worship, & beaches. Very easy to show! Call now!
場所
918 NE 191st St, Miami, フロリダ 33179, アメリカ合衆国
物件の特徴
所有地
- 住宅面積:
207 m² (2,223 ft²) - 特徴: 貯蔵室ユティリティールーム車庫オープンポーチデッキドライブウェイ収納スペース
敷地 / 土地
- 土地/分譲地の面積:
407 m² (4,382 ft²) - 区画詳細: フェンス付き
建築タイプ
- 建築年: 2014
- 屋根のタイプ: かまぼこ屋根
- 建築タイプ: レンガを用いたコンクリートブロックCBS構造
駐車場/ガレージ
- ガレージ種類: 家続きの車庫自動開閉式の車庫のドア
寝室
- 寝室: 4
浴室
- バスルーム(浴室)総数: 3
- フルバスルーム: 2
- WC: 1
インテリアの特長
- 窓: 窓のブラインド
- 床: 陶製タイルビニール
- 天井: ボリューム天井
- トリム/モールディング: クローゼット・キャビネット
エクステリアの特長
- 屋外スペース: デッキ
- カーポート駐車場:
プール&スパ
- プール: 設備はそのまま地下
保養地・娯楽地
- 保養地・娯楽地: プール
防犯設備等
- 特徴: 警備パトロール煙探知機
景観
- 特徴: プールの眺め
暖房・冷房
- 暖房設備: セントラル・ヒーティング
- 冷房設備: 全館空調
電気・ガス・水道設備
- その他の設備: 公共の下水管都市水道
共同用
- 特徴: クラブハウスペット可プールテニスコートゲートで囲われたコミュニティ
学校情報
- 中学校: Highland Oaks