
$4,950
賃貸タウンハウス, 918 St George Boulevard, Delray Beach, フロリダ 33483, アメリカ合衆国
- MLS登録番号B26009724
- 3
- 3
195 m² (2,103 ft²)
掲載元:CasaLuxe Realty
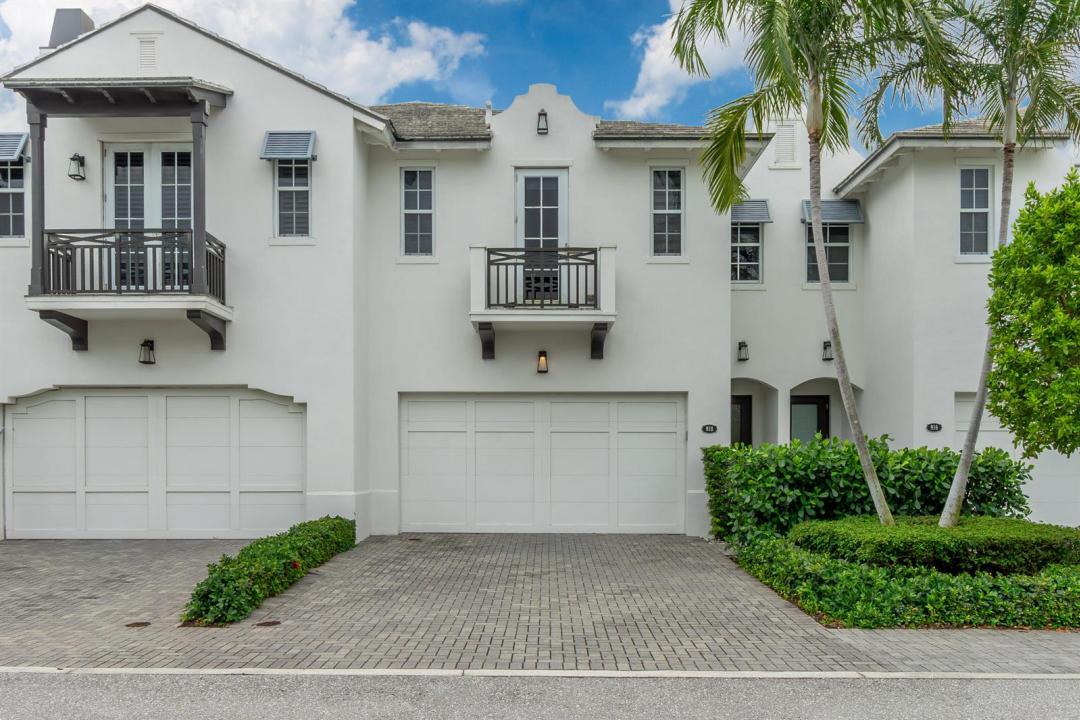
918 St George Boulevard, Delray Beach, フロリダ 33483, アメリカ合衆国にある賃貸のタウンハウスは、現在掲載中です。この物件には次の特徴があります:3寝室, 3バスルーム。
物件の概要
St. George | Coastal Modern Townhome in Boutique Community Prime Location: Available now for a 6 months OFF SEASON Lease. Quick access to the beach and downtown Delray for a relaxed, coastal lifestyle. Spacious Interior: Over 2,000 sq. ft. of light-filled living space with an open, airy feel. High-End Finishes: Porcelain and second-floor wood flooring.Chef's Kitchen: Quartz countertops, glass tile backsplash, and stainless steel appliances. Upper Level: 2 guest bedrooms, a laundry room, and a flexible loft area for work or play. Master Retreat: Features a 2 sink vanity, a grand oversized shower, and huge walk-in closet. Parking: 2 car garage. Community Pool. Sorry, but NO PETS - no exceptions as owners are allergic. 4 bikes and beach chairs included. Walkable or short bike ride to so many great spots: the beach, The French Bakery, coffee shops, Bedner's Market, Publix, CVS, and much more. A few minutes more are Atlantic Avenue and Pineapple Grove restaurants and boutiques. Available Now. Lease will be written for at least 6 months + 1 day. Tenant needs to complete backround check via the HOA Application. Minimum credit score of 650; $1,500 community amenities Security Deposit due to HOA; Must be approved by HOA which can take up to 30 days.. $150 non- refundable application Fee to HOA. $350 cleaning fee. Both the Application and Rules and Regs documents are attached to listing. The electric and water bills will be deducted from Security Deposit at the end. All monies should be paid upon lease signing by Cashier's checks.
場所
918 St George Boulevard, Delray Beach, フロリダ 33483, アメリカ合衆国
物件の特徴
所有地
- 住宅面積:
195 m² (2,103 ft²) - 住居のタイプ: 家具付
- 特徴: 車庫パティオドライブウェイ外側の照明収納スペースウォークインクローゼット
敷地 / 土地
- 土地/分譲地の面積:
191 m² (2,060 ft²) - 区画詳細: フェンス付き
建築タイプ
- 建築年: 2017
- 屋根ふき材: タイル
- 地上: 漆喰
駐車場/ガレージ
- 駐車場の説明: 制限
- ガレージ種類: 家続きの車庫自動開閉式の車庫のドア
寝室
- 寝室: 3
浴室
- バスルーム(浴室)総数: 3
- フルバスルーム: 2
- WC: 1
その他の部屋
- 部屋タイプ: 入口玄関
- キッチン詳細: キッチン (アイランド型)
- 家電機器: 電気温水器洗濯機レンジ 電子レンジオーブン (壁に組み込まれた)冷蔵庫オーブン (SCC)ゴミ処理ドライヤー食器洗い機
インテリアの特長
- ドア/扉: フレンチドア
- 窓: ドレープ/カーテン窓のブラインド
- 床: 陶製タイル木製陶製タイル
- 天井: ボリューム天井
エクステリアの特長
- 屋外スペース: パティオ
- カーポート駐車場:
プール&スパ
- プール: プライベートプール
防犯設備等
- 特徴: 所有式警報装置煙探知機
景観
- 特徴: 庭向け
暖房・冷房
- 暖房設備: セントラル・ヒーティング
- 冷房設備: 天井のファン全館空調
電気・ガス・水道設備
- その他の設備: 下水敷地外で下水利用可公共の下水管
共同用
- 特徴: プール
学校情報
- 高等学校: Atlantic
- 中学校: Carver; G.W.