
$7,450,000
販売中の一戸建て住宅, 91 Fiesta Way, Fort Lauderdale, フロリダ 33301, アメリカ合衆国
- MLS登録番号A12044873
- 6
- 8
575 m² (6,184 ft²)
掲載元:Coldwell Banker Realty
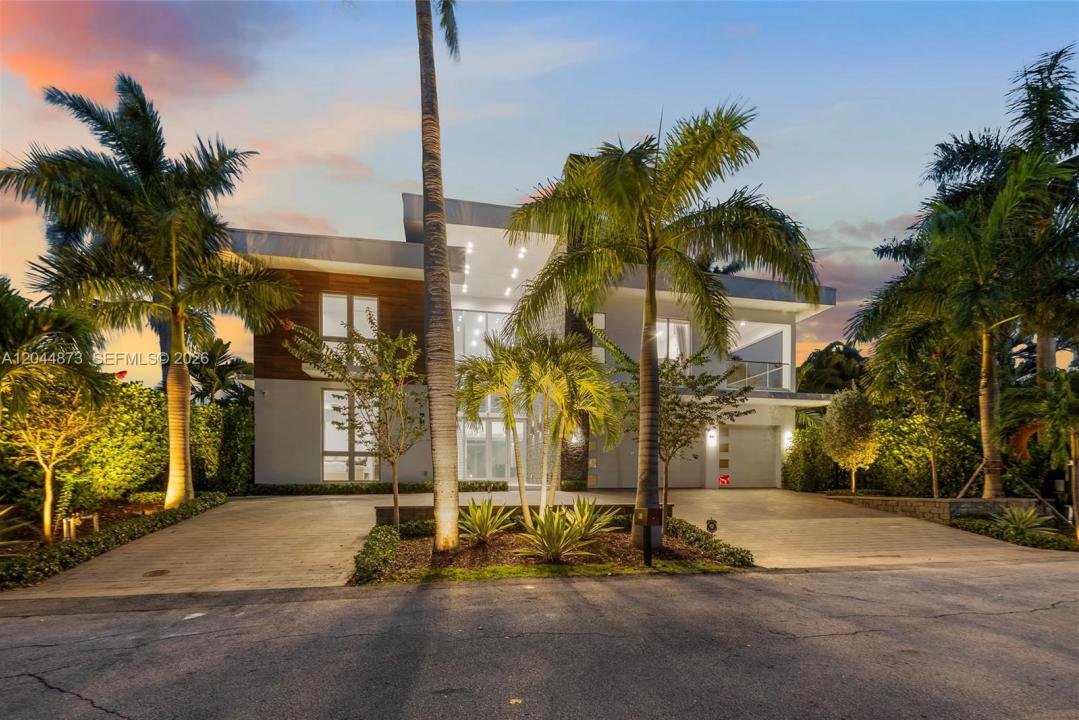
91 Fiesta Way, Fort Lauderdale, フロリダ 33301, アメリカ合衆国にある販売中の一世帯一戸建ては、現在掲載中です。この物件には次の特徴があります:6寝室, 8バスルーム。
物件の概要
Modern waterfront luxury reaches new heights in this exceptional new construction estate, perfectly positioned on 85 feet of deepwater frontage in prestigious Las Olas Isles. Showcasing sleek architectural lines, expansive walls of glass, and breathtaking water views from nearly every major room, this magnificent residence offers 8,116 total square feet of sophisticated living space designed for the ultimate South Florida lifestyle. A dramatic two-story foyer creates an unforgettable first impression, opening to light-filled living spaces that seamlessly connect to the waterfront. The floor plan features a private elevator, grand living room, formal waterside dining room, and a chef's kitchen with premium Miele appliances, custom cabinetry, and designer finishes.
Designed for entertaining and relaxation, the first level includes an intimate club room with book-matched stone walls, rich wood paneling, and oversized porcelain tile flooring. Expansive glass doors open to covered outdoor living areas and resort-style waterfront amenities. Upstairs, white oak flooring and integrated LED lighting lead to a primary suite with a spa-inspired bath, freestanding tub, custom finishes, and private terrace. Four additional VIP guest suites provide luxurious accommodations, while a sunset-facing terrace and covered second-floor patio showcase panoramic water views. This seven-bedroom modern masterpiece blends contemporary elegance, exceptional craftsmanship, and premier waterfront living.
場所
91 Fiesta Way, Fort Lauderdale, フロリダ 33301, アメリカ合衆国
物件の特徴
所有地
- 住宅面積:
575 m² (6,184 ft²) - 特徴: 貯蔵室車庫オープンポーチバルコニーデッキエレベーターパティオドライブウェイ外側の照明
- 場所: 海岸付近ウォーターフロント
敷地 / 土地
- 土地/分譲地の面積:
948 m² (10,200 ft²) - ウォーターフロント: 26 m
建築タイプ
- 建築年: 2023
- 建築タイプ: CBS構造
駐車場/ガレージ
- ガレージ種類: 自動開閉式の車庫のドア
寝室
- 寝室: 6
浴室
- バスルーム(浴室)総数: 8
- フルバスルーム: 7
- WC: 1
- 詳細: 特別注文の鏡
その他の部屋
- 部屋タイプ: テレビルーム・書斎・オフィス入口玄関ゲスト/メイド用クオーターフォーマルダイニングルーム
- キッチン詳細: キッチン (アイランド型)
- 家電機器: 洗濯機電子レンジ冷蔵庫オーブン (SCC)ゴミ処理ドライヤー食器洗い機
インテリアの特長
- 床: 木製大理石
- 天井: ボリューム天井
エクステリアの特長
- 屋外スペース: バルコニーデッキパティオ
- ドライブウェイ: ドライブウェイ (環状)
- カーポート駐車場:
プール&スパ
- プール: 地下
水域・ボートアクセス
- 海、湖、河川向: 沿岸地帯運河
- ボート: 据付の橋なし係船場利用可能
保養地・娯楽地
- 保養地・娯楽地: スパプールバーベキュー
防犯設備等
- 特徴: 煙探知機
景観
- 特徴: 沿岸向プールの眺め
暖房・冷房
- 暖房設備: 電気セントラル・ヒーティング
- 冷房設備: 電気全館空調
電気・ガス・水道設備
- その他の設備: 公共の下水管都市水道
共同用
- 特徴: ペット可
学校情報
- 高等学校: Fort Lauderdale
- 中学校: Sunrise
- 小学校: Harbordale