
$425,000
販売中のタウンハウス, 920 SW 118th Ter, Davie, フロリダ 33325, アメリカ合衆国
- MLS登録番号A12107753
- 3
- 3
154 m² (1,654 ft²)
掲載元:United Realty Group Inc
920 SW 118th Ter, Davie, フロリダ 33325, アメリカ合衆国にある販売中のタウンハウスは、現在掲載中です。この物件には次の特徴があります:3寝室, 3バスルーム。
物件の概要
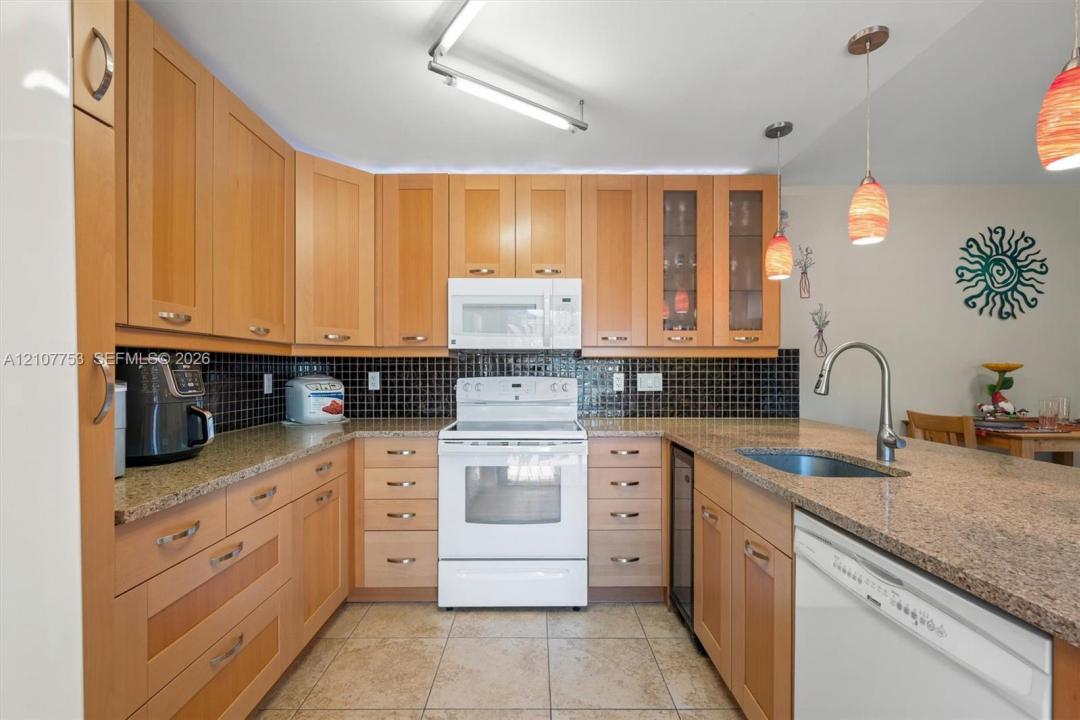
Bring your offer and get settled before the holidays. Set in a Davie community with lake views throughout, this 3 bed, 2.5 bath two-story townhome offers more than 1,650 SF of well-planned living space. Every residence in this four-unit building is a corner unit, which gives the home added privacy and light. A ground-floor bedroom offers welcome flexibility. The spacious living room and kitchen both open through sliding glass doors to a private, fully fenced courtyard that fills the home with natural light throughout the day. The kitchen is anchored by quality cabinetry with accent lighting and a peninsula with room to gather. Upstairs, the primary suite is a true retreat, with a custom built-out walk-in closet and an en suite bath featuring dual sinks and a walk-in shower. East-facing canal views add a waterfront setting. For peace of mind, the home includes a brand new AC, accordion shutters throughout, and two assigned parking spaces. The association has replaced the roofs and covers roof repairs, lawn care, and exterior maintenance for just $336/month. Residents enjoy a clubhouse and pool, a lakefront pavilion, BBQ grills, a playground, and tennis and basketball courts. The home sits in a sought-after school zone with quick I-595 access to downtown Fort Lauderdale and Sawgrass Mills. No leasing during the first year of ownership.
場所
920 SW 118th Ter, Davie, フロリダ 33325, アメリカ合衆国
物件の特徴
所有地
- 住宅面積:
154 m² (1,654 ft²) - 住居のタイプ: 家具なし
- 特徴: バルコニーコートヤード ウォークインクローゼット
- 場所: ウォーターフロント
敷地 / 土地
- 区画詳細: フェンス付き
建築タイプ
- 建築年: 1983
- スタイル: 中庭付き住宅
- 建築タイプ: CBS構造
駐車場/ガレージ
- 駐車場の説明: ゲスト用駐車場割り当て済み
寝室
- 寝室: 3
浴室
- バスルーム(浴室)総数: 3
- フルバスルーム: 2
- WC: 1
インテリアの特長
- 窓: 窓のブラインド
- 床: 陶製タイルビニールカーペット
- トリム/モールディング: クローゼット・キャビネット
エクステリアの特長
- 屋外スペース: バルコニーコートヤード
- カーポート駐車場:
水域・ボートアクセス
- 海、湖、河川向: 運河
景観
- 特徴: 運河の見える庭向け
暖房・冷房
- 暖房設備: セントラル・ヒーティング
- 冷房設備: 全館空調
共同用
- 特徴: クラブハウスペット可テニスコートアソシエーション・バーベキュー
学校情報
- 高等学校: Western
- 中学校: Indian Ridge
- 小学校: Fox Trail