
$414,900
販売中の農場, 9219 Vineland Court D, Boca Raton, フロリダ 33496, アメリカ合衆国
- MLS登録番号B26073910
- 2
- 2
130 m² (1,404 ft²)
掲載元:Keller Williams Realty Boca Ra
9219 Vineland Court D, Boca Raton, フロリダ 33496, アメリカ合衆国にある販売中の農場は、現在掲載中です。この物件には次の特徴があります:2寝室, 2バスルーム。
物件の概要
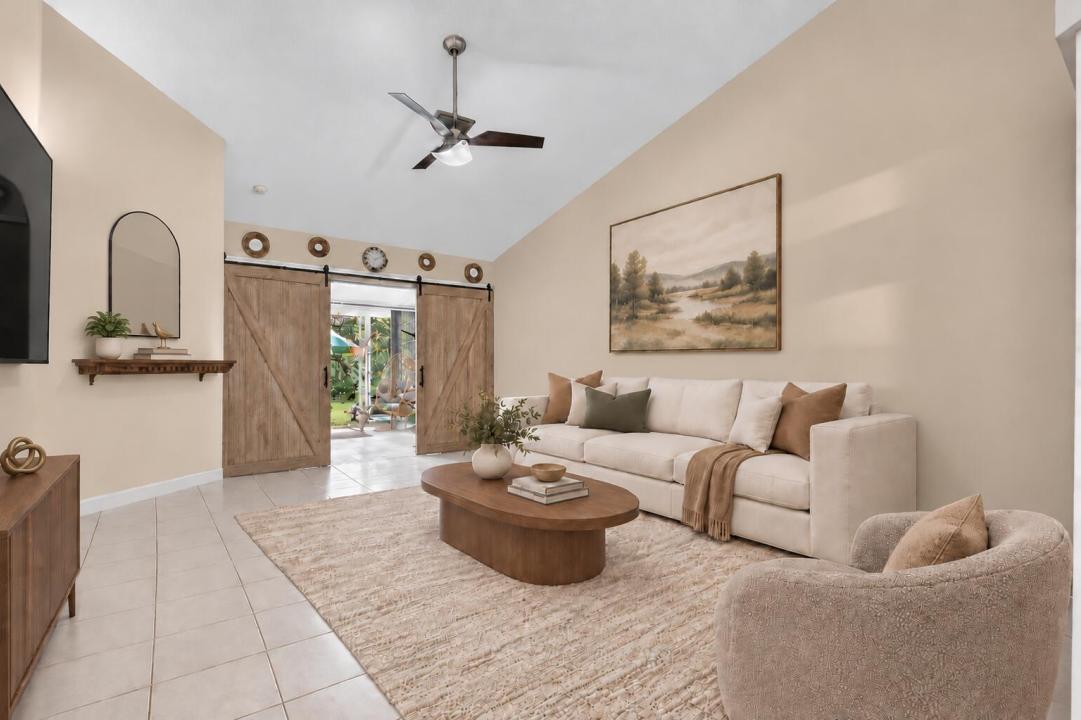
Welcome to this inviting, and spacious 2-bedroom, 2-bath villa with a flexible den/home office currently used as a third bedroom in the beautiful community of Boca Gardens. The interior features vaulted ceilings and a split-bedroom layout that offers comfort and privacy. Recent improvements include BRAND-NEW COMPLETE HURRICANE -IMPACT WINDOWS AND DOORS- (2025). A beautifully remodeled guest bathroom (2026) with tasteful modern finishes, updated plumbing pipes, a ( 2023) ROOF and a WATER HEATER installed in (2020). The kitchen is equipped with granite countertops, wood cabinetry, and pantry storage, BRAND NEW APPLIANCES ( Refrigerator, Range-Stove) 2025 -Washer & Dryer was also Replaced 2025. While tasteful tile flooring extends throughout the primary living spaces. A striking set of modern double sliding barn doors opens to the enclosed patio, creating a stylish transition to additional space for relaxing or entertaining. Outside, the former grassy area was recently paved to create an expanded patio perfect for outdoor dining and lounging. A one-car garage provides additional storage and convenience. Residents of Boca Gardens enjoy community pools, sports courts, a clubhouse, and fitness facilities. Perfect location-conveniently located near A+ rated schools, shopping, dining, and everyday essentials, this well-maintained villa offers comfort, versatility, and valuable updates in a highly desirable Boca Raton community. Pet Friendly. HOA dues include Cable TV.
場所
9219 Vineland Court D, Boca Raton, フロリダ 33496, アメリカ合衆国
物件の特徴
所有地
- 住宅面積:
130 m² (1,404 ft²) - 特徴: 車庫パティオ主寝室を他の寝室から離して配置ドライブウェイ車庫内ランドリーエリア収納スペースウォークインクローゼット
敷地 / 土地
- 土地/分譲地の面積:
159 m² (1,716 ft²) - 区画詳細: 歩道
建築タイプ
- 建築年: 1990
- 屋根ふき材: 合成合成/シングル屋根板
- 建築タイプ: CBS構造
- 地上: 漆喰
駐車場/ガレージ
- ガレージ種類: 家続きの車庫自動開閉式の車庫のドア
寝室
- 寝室: 2
浴室
- バスルーム(浴室)総数: 2
- フルバスルーム: 2
その他の部屋
- 部屋タイプ: テレビルーム・書斎・オフィス入口玄関
- 家電機器: 電気温水器洗濯機レンジ 電子レンジ冷蔵庫ゴミ処理ドライヤー製氷機
- ランドリールームの説明: 車庫内ランドリーエリア
インテリアの特長
- 床: 陶製タイル木製
- 天井: 吹き抜け天井ボリューム天井
エクステリアの特長
- 屋外スペース: パティオ
- カーポート駐車場:
プール&スパ
- プール: プライベートプール
防犯設備等
- 特徴: 煙探知機
景観
- 特徴: 庭向け
暖房・冷房
- 暖房設備: 電気セントラル・ヒーティング
- 冷房設備: 天井のファン電気全館空調
電気・ガス・水道設備
- 通信: ケーブル利用可
- その他の設備: 下水公共公共の下水管
共同用
- 特徴: フィットネスルームクラブハウスペット可プールテニスコートアソシエーション・ジム/エクササイズルームジョギング/バイク路
学校情報
- 高等学校: Olympic Heights Community High
- 中学校: Omni
- 小学校: Whispering Pines