
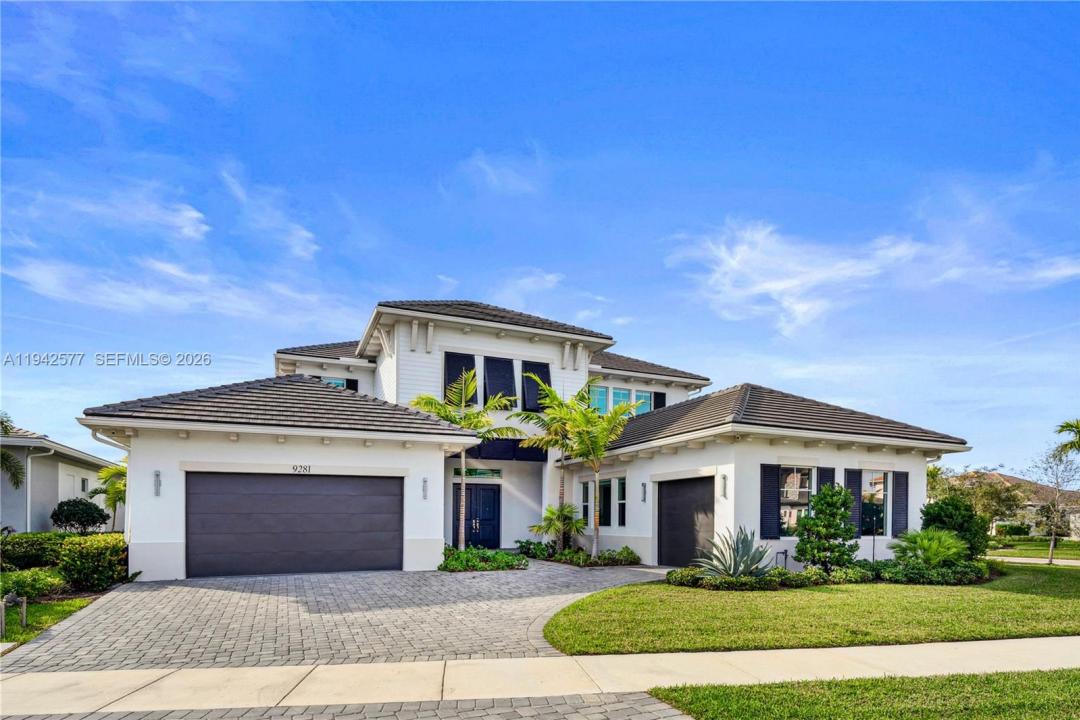
$2,099,000
販売中の一戸建て住宅, 9281 Coral Isles Cir, Palm Beach Gardens, フロリダ 33412, アメリカ合衆国
- MLS登録番号A11942577
- 5
- 7
496 m² (5,342 ft²)
掲載元:Douglas Elliman
9281 Coral Isles Cir, Palm Beach Gardens, フロリダ 33412, アメリカ合衆国にある販売中の一世帯一戸建ては、現在掲載中です。この物件には次の特徴があります:5寝室, 7バスルーム。
物件の概要
You’re cruising home on your golf cart as the Florida sky lights up at sunset—and it hits you, this is everyday life. 9281 Coral Isles Circle is set on a rare .35-acre corner lot within the gated enclave of Coral Isles, offering one of the largest homesites in the community and a level of space that’s increasingly hard to find in newer construction. The Dominica model spans 5,300+ square feet with 5 bedrooms, 6.5 baths, soaring 12-foot ceilings, a first-floor primary suite, loft, flex/club room, and a 3-car garage—a layout that truly works for daily living, hosting, and long-term flexibility.
The oversized corner lot creates a rare opportunity to design your ideal outdoor lifestyle—pool, entertaining areas, or simply room to breathe—while the home itself presents a clean, move-in-ready canvas for the next owner. Compared to similar floor plans on smaller lots or with higher replacement costs today, this property represents a strong value opportunity within Avenir.
Life here extends well beyond the home. Avenir is golf-cart friendly with miles of paths, parks, and green space. Residents enjoy a resort-style clubhouse with pools, fitness center, tennis and pickleball, plus access to The Nest, featuring a café and social programming. A future town center with dining, shopping, and entertainment adds long-term appeal.
*Photos with furniture are AI-generated for illustrative purposes only.
場所
9281 Coral Isles Cir, Palm Beach Gardens, フロリダ 33412, アメリカ合衆国
物件の特徴
所有地
- 住宅面積:
496 m² (5,342 ft²) - 特徴: プール用の部屋ユティリティールームオープンポーチ主寝室を他の寝室から離して配置外側の照明貯蔵室車庫パティオロフトドライブウェイ収納スペース
敷地 / 土地
- 土地/分譲地の面積:
1,418 m² (15,268 ft²) - 区画詳細: フェンス付き角の区画
建築タイプ
- 建築年: 2022
- 屋根ふき材: コンクリート平タイル
- 建築タイプ: CBS構造
駐車場/ガレージ
- 駐車場の説明: 路上
- ガレージ種類: 自動開閉式の車庫のドア
寝室
- 寝室: 5
浴室
- バスルーム(浴室)総数: 7
- フルバスルーム: 6
- WC: 1
その他の部屋
- 部屋タイプ: 居間テレビルーム・書斎・オフィス入口玄関グレートルーム
- キッチン詳細: キッチン (アイランド型)
- 家電機器: ガス温水器洗濯機レンジ 電子レンジオーブン (壁に組み込まれた)冷蔵庫ゴミ処理ドライヤー食器洗い機
インテリアの特長
- ドア/扉: フレンチドア
- 床: 陶製タイル木製
- 天井: ボリューム天井
- トリム/モールディング: クローゼット・キャビネット
エクステリアの特長
- 屋外スペース: パティオ
- カーポート駐車場:
防犯設備等
- 特徴: 消火用スプリンクラー火災警報器所有式警報装置煙探知機
景観
- 特徴: 庭向け
暖房・冷房
- 暖房設備: セントラル・ヒーティング
- 冷房設備: 全館空調
電気・ガス・水道設備
- その他の設備: 天然ガス公共の下水管都市水道
共同用
- 特徴: フィットネスルームクラブハウススパプールテニスコート