
$1,549,900
販売中の農場, 9307 Grand Prix Lane, Boynton Beach, フロリダ 33472, アメリカ合衆国
- MLS登録番号B26050568
- 4
- 4
310 m² (3,332 ft²)
掲載元:KW Reserve Palm Beach
9307 Grand Prix Lane, Boynton Beach, フロリダ 33472, アメリカ合衆国にある販売中の農場は、現在掲載中です。この物件には次の特徴があります:4寝室, 4バスルーム。
物件の概要
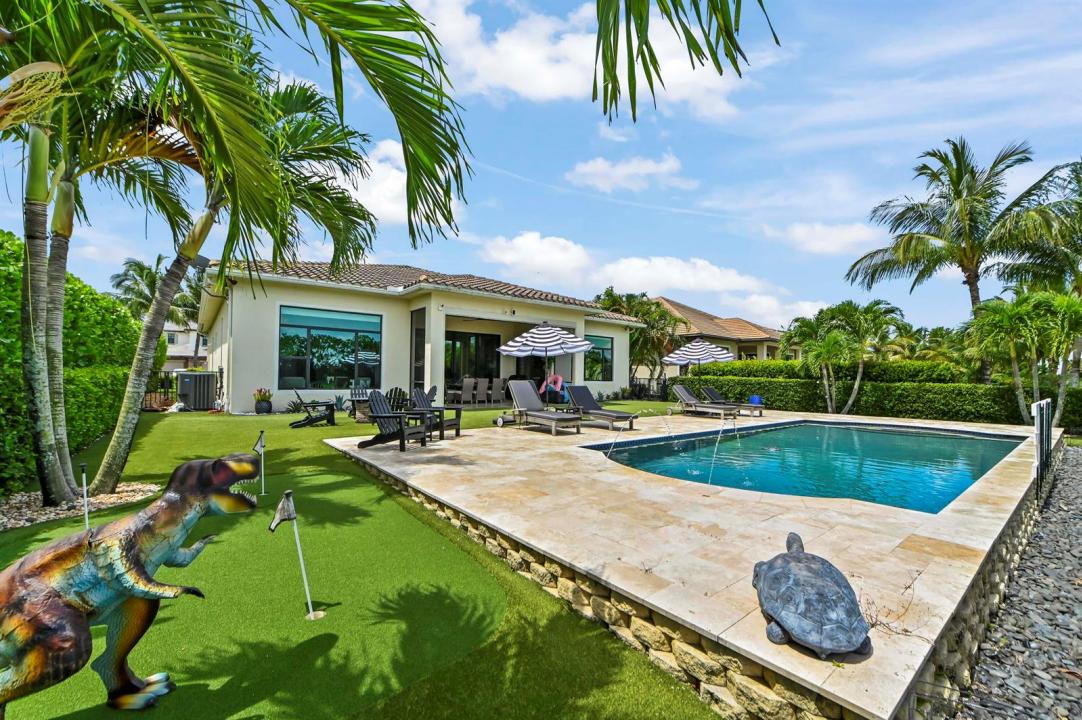
Welcome to 9307 Grand Prix Lane, a stunning single-story Cheshire model in the coveted, guard-gated Palm Meadows Estates community. Built in 2018 with 4 bedrooms, 3.5 baths, under air den space that was the single car garage, a full 2-car garage with Pentek industrial flooring, and over 3,300 square feet of living space, this Mediterranean-inspired residence makes an immediate impression with soaring ceilings, impact windows, brand new Generac whole home permanent generator ,tall sliding glass doors, and a bright open flow that frames the private backyard, heated & chilled pool with brand new pool pump, and tranquil canal/pond views. Designed for everyday comfort and effortless entertaining, the open kitchen, dining, and great room create a warm, inviting centerpiece for the home. A quartz island anchors the kitchen, complemented by KitchenAid gas appliances, a double oven, built-in microwave and refrigerator, and a generous dining area, while the split-bedroom layout offers four spacious bedrooms plus a den for added privacy, work, or flex space. High ceilings, premium flooring in the main living areas, walk-in closets, pantry storage, and refined finishes give the home a polished yet comfortable feel from room to room. Outside, the lifestyle is pure South Florida: a custom heated & chilled saltwater pool , a travertine patio, a fenced waterfront lot, and a backyard made even more memorable with artificial turf, a putting green, a screened patio, garage racks, and extra garage insulation among the recent enhancements. Add in Palm Meadows Estates amenities, and this home delivers the rare blend of resort-style fun, everyday function, and polished elegance you will remember.
場所
9307 Grand Prix Lane, Boynton Beach, フロリダ 33472, アメリカ合衆国
物件の特徴
所有地
- 住宅面積:
310 m² (3,332 ft²) - 住居のタイプ: 家具なし
- 特徴: スクリーン付きポーチ貯蔵室屋根裏ユティリティールーム車庫パティオドライブウェイ洗濯機への接続部ウォークインクローゼット
- 場所: ウォーターフロント
敷地 / 土地
- 土地/分譲地の面積:
1,083 m² (11,661 ft²) - 区画詳細: フェンス付き
建築タイプ
- 建築年: 2018
- スタイル: 地中海風
- 屋根ふき材: タイル
- 屋根のタイプ: かまぼこ屋根
- 建築タイプ: CBS構造
- 地上: 漆喰
駐車場/ガレージ
- ガレージ種類: 家続きの車庫自動開閉式の車庫のドア
寝室
- 寝室: 4
浴室
- バスルーム(浴室)総数: 4
- フルバスルーム: 3
- WC: 1
その他の部屋
- 部屋タイプ: 居間テレビルーム・書斎・オフィスグレートルーム洗濯室
- キッチン詳細: キッチン (アイランド型)
- 家電機器: ガス温水器洗濯機レンジ 電子レンジオーブン (壁に組み込まれた)冷蔵庫オーブン (SCC)ゴミ処理ドライヤー製氷機食器洗い機
インテリアの特長
- ドア/扉: フレンチドア
- 窓: ドレープ/カーテン窓のブラインド
- 床: 陶製タイル木製カーペット
- 天井: 吹き抜け天井ボリューム天井
エクステリアの特長
- 屋外スペース: スクリーン付きポーチパティオ
- カーポート駐車場:
プール&スパ
- プール: 暖房ありプライベートプール設備はそのまま
水域・ボートアクセス
- 海、湖、河川向: 運河
保養地・娯楽地
- 保養地・娯楽地: プールバーベキュー
防犯設備等
- 特徴: 煙探知機
景観
- 特徴: 運河の見える池の見えるプールの眺め水のある景色
暖房・冷房
- 暖房設備: 電気セントラル・ヒーティング
- 温水サービス: 天然ガス温水器
- 冷房設備: 天井のファン電気全館空調
電気・ガス・水道設備
- 通信: ケーブル利用可
- その他の設備: 天然ガス下水公共敷地外で下水利用可公共の下水管
共同用
- 特徴: ゲートで囲われたコミュニティの警備員フィットネスルームクラブハウスペット可プール守衛付きテニスコートアソシエーション・ジム/エクササイズルームアソシエーション・バーベキュージョギング/バイク路
学校情報
- 高等学校: Park Vista Community
- 小学校: Crystal Lakes