
$545,000
販売中の一戸建て住宅, 9309 SW Pepoli Way, Port St. Lucie, フロリダ 34987, アメリカ合衆国
- MLS登録番号R11067679
- 3
- 3
212 m² (2,285 ft²)
掲載元:Lang Realty
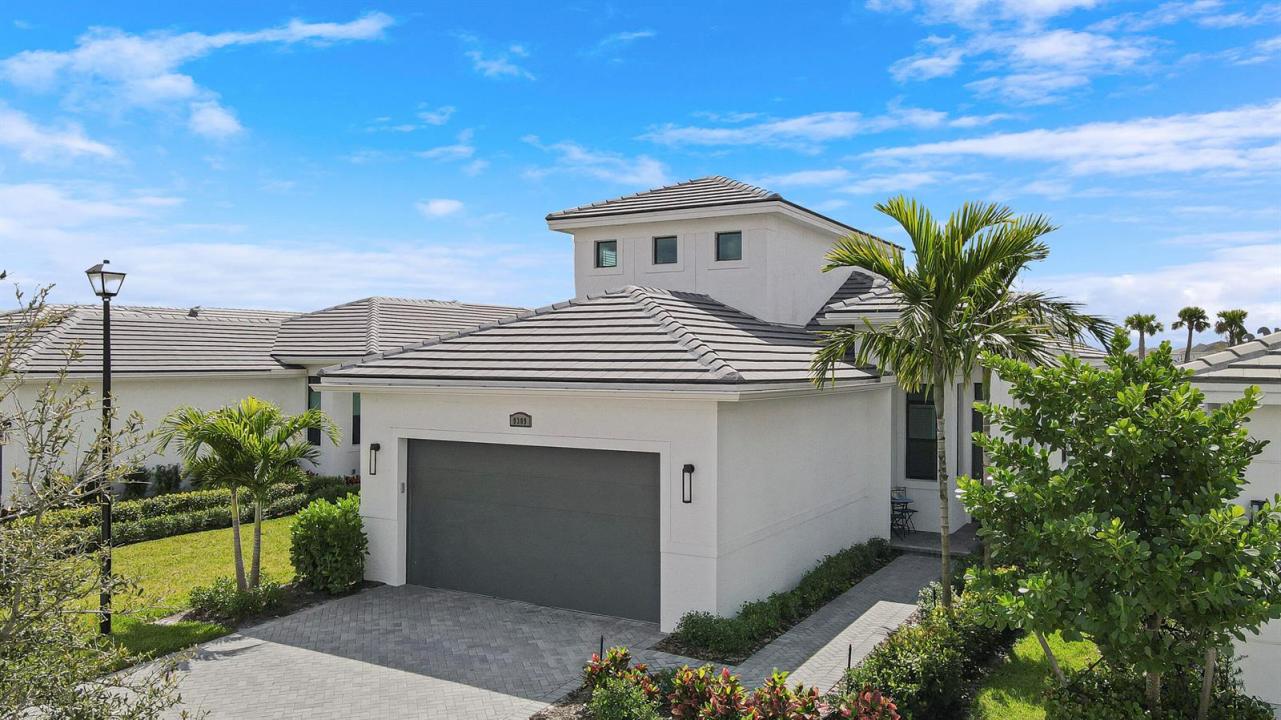
9309 SW Pepoli Way, Port St. Lucie, フロリダ 34987, アメリカ合衆国にある販売中の一世帯一戸建ては、現在掲載中です。この物件には次の特徴があります:3寝室, 3バスルーム。
物件の概要
Room for everyone in this 3BR/3BA + bonus room or 4th bedroom home! Meticulously maintained and built in 2023, this home features a large back yard, three bedrooms downstairs (including the main suite) and a bonus room with full bathroom upstairs, the perfect spot for visiting guests, a media room, older kids or a work from home office! The open kitchen has 42'' wood cabinets, granite counters, stainless steel appliances and a large walk-in pantry. Tall windows & doors bring in an abundance of natural light. The great room leads out to the extended screened patio and overlooks the back yard. Spacious main suite with ensuite bathroom. Two additional bedrooms have access to the hall bathroom and the extended laundry room is located on the ground floor. The screened patio is the perfect spot to enjoy Florida's sunny weather! Other special features include IMPACT GLASS windows & doors, tall ceilings, upgraded lighting & fans and tray ceilings. Verano is an amenity rich community with a 27 court pickleball facility, walking paths, indoor and outdoor pools, multiple fitness centers, sauna, dog park, resistance pool, e-gym, tennis courts, social clubhouse and so much more. HOA dues include basic cable, internet, alarm monitoring, lawn care, common area maintenance and access to the gorgeous amenity centers. For avid golfers, there is a cart path leading to the PGA Golf Club (membership is optional and availability varies). This community truly has something for everyone. Call today to view!
場所
9309 SW Pepoli Way, Port St. Lucie, フロリダ 34987, アメリカ合衆国
物件の特徴
所有地
- 住宅面積:
212 m² (2,285 ft²) - 住居のタイプ: 家具なし
- 特徴: 貯蔵室ユティリティールーム車庫パティオロフト主寝室を他の寝室から離して配置ウォークインクローゼット
敷地 / 土地
- 土地/分譲地の面積:
595 m² (6,403 ft²) - 区画詳細: 歩道
建築タイプ
- 建築年: 2023
- スタイル: 同じ階の一部の部屋が他の部屋より高くなっている庭付アパート
- 屋根ふき材: 平タイル
- 屋根のタイプ: フラット
- 建築タイプ: CBS構造
- 地上: 漆喰
駐車場/ガレージ
- ガレージ種類: 家続きの車庫
寝室
- 寝室: 3
浴室
- バスルーム(浴室)総数: 3
- フルバスルーム: 3
その他の部屋
- 部屋タイプ: グレートルーム洗濯室
- キッチン詳細: キッチン (アイランド型)
- 家電機器: 電気温水器洗濯機レンジ 電子レンジ冷蔵庫ゴミ処理ドライヤー食器洗い機
インテリアの特長
- 窓: 窓のブラインド
- 床: カーペット
エクステリアの特長
- 屋外スペース: パティオ
- カーポート駐車場:
プール&スパ
- プール: プライベートプール
- スパ: バスタブ
防犯設備等
- 特徴: 所有式警報装置煙探知機
景観
- 特徴: 庭向け
暖房・冷房
- 暖房設備: 電気セントラル・ヒーティング
- 冷房設備: 天井のファン電気全館空調
電気・ガス・水道設備
- 通信: ケーブル利用可
- その他の設備: 下水公共地下 電気・ガス・水道設備敷地外で下水利用可公共の下水管
共同用
- 特徴: クラブハウススパプール守衛付きビリヤードルームテニスコートゲートで囲われたコミュニティの警備員フィットネスルームペット可アソシエーション・ジム/エクササイズルーム図書館ジョギング/バイク路