
$1,275,000
販売中の一戸建て住宅, 9316 Pearch Ln, Boynton Beach, フロリダ 33437, アメリカ合衆国
- MLS登録番号A12043052
- 6
- 7
422 m² (4,538 ft²)
掲載元:Keller Williams Capital Realty
9316 Pearch Ln, Boynton Beach, フロリダ 33437, アメリカ合衆国にある販売中の一世帯一戸建ては、現在掲載中です。この物件には次の特徴があります:6寝室, 7バスルーム。
物件の概要
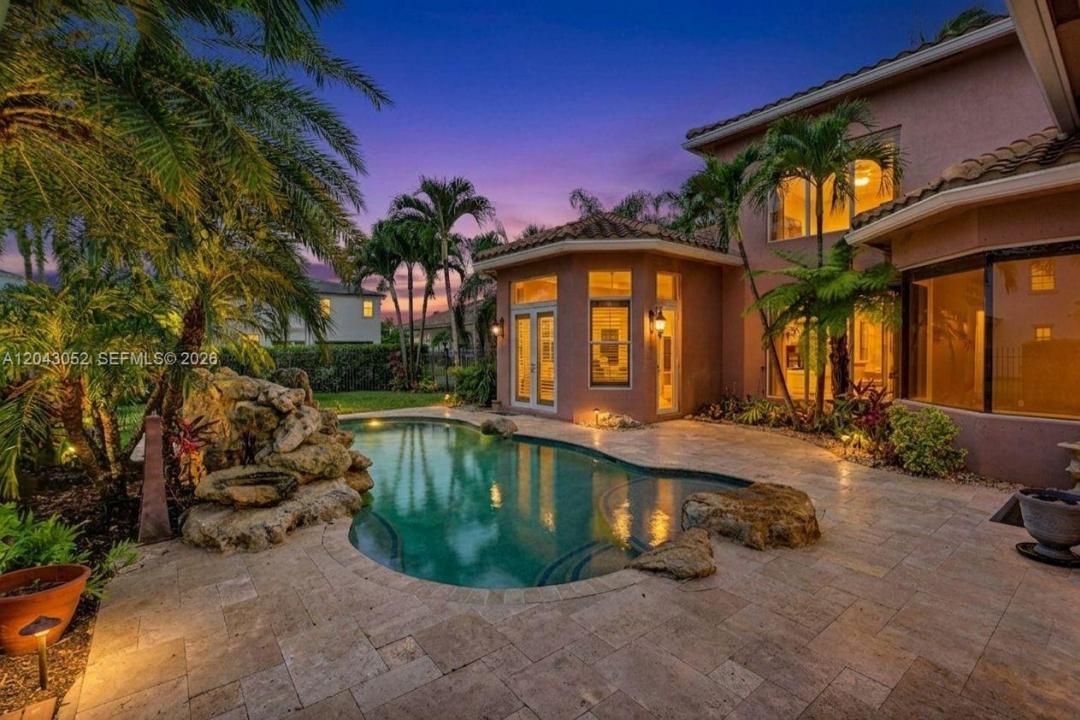
Experience grand-scale luxury in the prestigious, highly secure gated enclave of The Estates of Boynton Waters. Spanning an incredible 5,466 total built sq ft, the magnificent footprint of this 6-bedroom, 5.5-bathroom estate is perfectly designed for multi-generational living. Enter through soaring elevated ceilings into a formal reception lounge showcasing immediate views of the amazing pool. The main level offers a dedicated additional room/office, a formal dining room, and an open-concept chef's kitchen that flows into a secondary living room flooded with natural light. Designed for ultimate privacy, the sprawling first-floor primary sanctuary serves as its own secluded wing, featuring direct pool access, dual walk-in closets, an attached extra room perfect for a private retreat, and a spa-like ensuite with separate His & Her sides and a center soaking tub. The upper level provides a completely independent living zone for family or guests, boasting high ceilings, a colossal open family room, 4 bedrooms, and 3 full baths. Outside, enjoy a screened covered porch, a cabinet-packed 3-car garage, and a sparkling pool. And low HOA fees ($154/mo). Close to Sprouts, Whole Foods, Bethesda West Hospital, top schools, and the Turnpike. Lennar has begun new construction within the community to further enhance common areas, making now the perfect time to buy! Seller will entertain a seller financing structure for qualified buyers.
場所
9316 Pearch Ln, Boynton Beach, フロリダ 33437, アメリカ合衆国
物件の特徴
所有地
- 住宅面積:
422 m² (4,538 ft²) - 特徴: 車庫スクリーン付きバルコニーパティオロフトウォークインクローゼット
敷地 / 土地
- 土地/分譲地の面積:
1,053 m² (11,339 ft²)
建築タイプ
- 建築年: 2004
- 建築タイプ: CBS構造
駐車場/ガレージ
- ガレージ種類: 自動開閉式の車庫のドア
寝室
- 寝室: 6
浴室
- バスルーム(浴室)総数: 7
- フルバスルーム: 6
- WC: 1
インテリアの特長
- 床: 陶製タイルカーペット
- 天井: 吹き抜け天井ボリューム天井
エクステリアの特長
- 屋外スペース: パティオ
- ドライブウェイ: ドライブウェイ (環状)
- カーポート駐車場:
プール&スパ
- プール: 地下アウトドアシャワー
保養地・娯楽地
- 保養地・娯楽地: プール
景観
- 特徴: プールの眺め
暖房・冷房
- 暖房設備: 電気セントラル・ヒーティング
- 冷房設備: 電気全館空調
電気・ガス・水道設備
- その他の設備: 公共の下水管都市水道
共同用
- 特徴: クラブハウスペット可プールテニスコートゲートで囲われたコミュニティ
学校情報
- 中学校: Odyssey
- 小学校: Crystal Lakes