
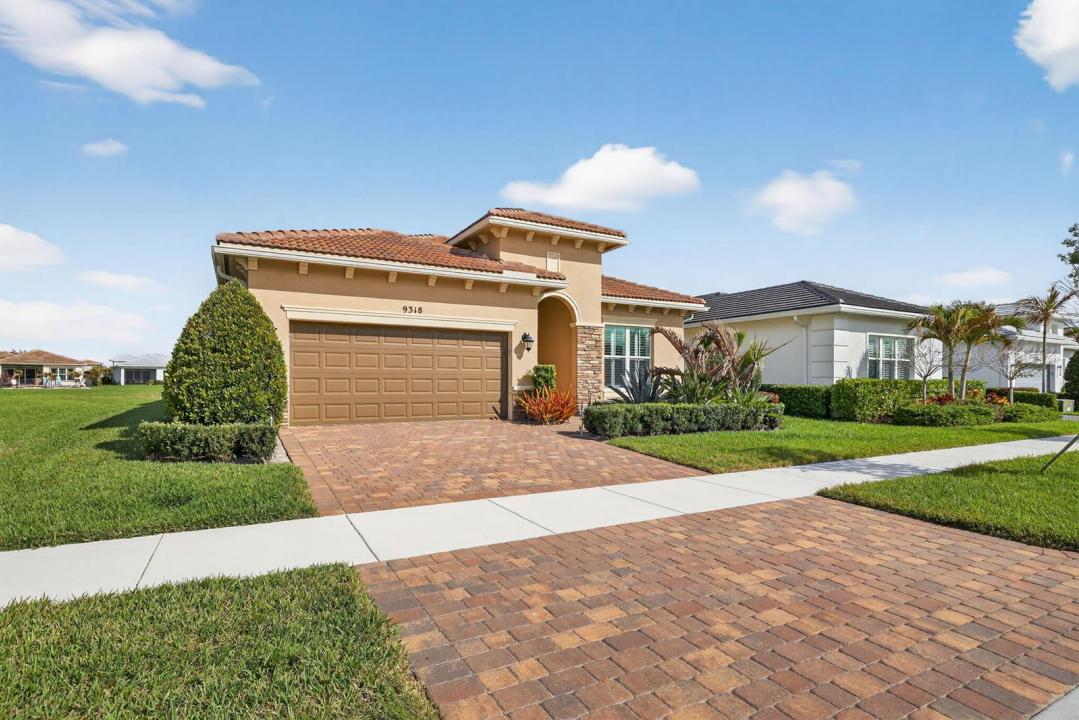
$499,000
販売中の農場, 9318 SW MIRACOLI Way, Port St. Lucie, フロリダ 34987, アメリカ合衆国
- MLS登録番号B26010727
- 3
- 2
179 m² (1,932 ft²)
掲載元:Signature Best Florida Realty
9318 SW MIRACOLI Way, Port St. Lucie, フロリダ 34987, アメリカ合衆国にある販売中の農場は、現在掲載中です。この物件には次の特徴があります:3寝室, 2バスルーム。
物件の概要
**CRESSWIND VERANO FOLLOWS THE 80/20 RULE, BUYERS DO NOT HAVE TO BE 55+** This popular Lago plan is situated on a lakefront lot within Cresswind in PGA Verano. The property features 2 bedrooms, two bathrooms, a den, and a two-car garage. Constructed in 2022, the home offers refined finishes and is move-in ready. Luxury tile flooring extends throughout the residence, highlighting meticulous attention to detail. The open great room serves as the centerpiece, complemented by a spacious kitchen equipped with modern cabinetry, granite countertops, an oversized island with waterfall edge and seating, pendant lighting, a tiled backsplash, walk-in pantry, and upgraded stainless steel appliances.The living area provides access to a screened lanai with prime lake views. ROOM FOR A POOL. Experience the unique atmosphere of this 55+ community, which provides residents with access to both Cresswind and Verano amenities. These include a 27-court pickleball center, walking paths, several community pools (with one dedicated exclusively to Cresswind), extensive fitness facilities, sauna, dog park, tennis courts, and a social clubhouse, among others. HOA dues cover basic cable, internet, alarm monitoring, lawn care, common area maintenance, gated security, and full access to all amenities. For golf enthusiasts, there is a cart path linking the community directly to the PGA Golf Club; membership is optional and subject to availability. This community offers a comprehensive range of features to suit diverse interests. Contact us today for more information about resort-style living.
場所
9318 SW MIRACOLI Way, Port St. Lucie, フロリダ 34987, アメリカ合衆国
物件の特徴
所有地
- 住宅面積:
179 m² (1,932 ft²) - 住居のタイプ: 家具なし
- 特徴: 貯蔵室ユティリティールーム車庫パティオ主寝室を他の寝室から離して配置ドライブウェイ洗濯機への接続部ウォークインクローゼット
敷地 / 土地
- 土地/分譲地の面積:
652 m² (7,013 ft²) - 区画詳細: 歩道
建築タイプ
- 建築年: 2022
- スタイル: 地中海風同じ階の一部の部屋が他の部屋より高くなっている
- 屋根ふき材: タイルコンクリート
- 建築タイプ: CBS構造石
- 地上: 漆喰
駐車場/ガレージ
- ガレージ種類: 家続きの車庫
寝室
- 寝室: 3
浴室
- バスルーム(浴室)総数: 2
- フルバスルーム: 2
その他の部屋
- 部屋タイプ: 入口玄関グレートルーム洗濯室
- キッチン詳細: キッチン (アイランド型)
- 家電機器: 洗濯機レンジ 電子レンジオーブン (壁に組み込まれた)冷蔵庫オーブン (SCC)ドライヤー食器洗い機
インテリアの特長
- 床: 陶製タイルビニールカーペット
- 天井: ボリューム天井
エクステリアの特長
- 屋外スペース: パティオ
- カーポート駐車場:
プール&スパ
- プール: プライベートプール
防犯設備等
- 特徴: 所有式警報装置
景観
- 特徴: 湖の眺め庭向け水のある景色
暖房・冷房
- 暖房設備: 電気セントラル・ヒーティング
- 冷房設備: 天井のファン電気全館空調
電気・ガス・水道設備
- 通信: ケーブル利用可
- その他の設備: 下水公共地下 電気・ガス・水道設備敷地外で下水利用可公共の下水管
共同用
- 特徴: クラブハウスサウナプール守衛付きビリヤードルームテニスコートゲートで囲われたコミュニティの警備員フィットネスルームペット可アソシエーション・ジム/エクササイズルーム図書館ジョギング/バイク路