
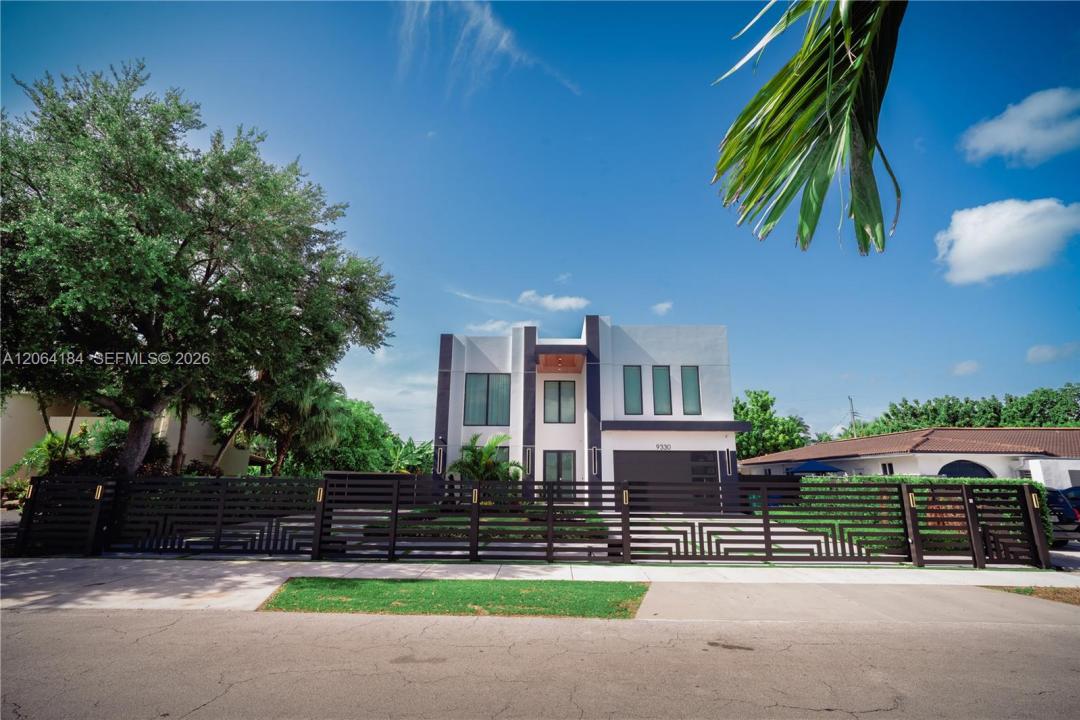
$2,640,000
販売中の一戸建て住宅, 9330 SW 34th St, Miami, フロリダ 33165, アメリカ合衆国
- MLS登録番号A12064184
- 4
- 5
430 m² (4,632 ft²)
掲載元:Avanza Real Estate, LLC.
9330 SW 34th St, Miami, フロリダ 33165, アメリカ合衆国にある販売中の一世帯一戸建ては、現在掲載中です。この物件には次の特徴があります:4寝室, 5バスルーム。
物件の概要
Introducing an exceptional brand-new luxury residence where sophisticated design, effortless comfort, and expansive outdoor living come together. Ideally positioned just minutes from Coral Gables and Doral and moments from St. Brendan and Christopher Columbus High School, this remarkable 4-bedroom, 5-bathroom home offers an elevated South Florida lifestyle.
Designed for refined living and effortless entertaining, the residence features soaring ceilings, abundant natural light, and an impressive open-concept living and dining space. The chef-inspired kitchen showcases premium appliances, custom cabinetry, and an oversized island that serves as the centerpiece of the home.
Each generously sized bedroom features a private ensuite bathroom, while the main level offers a flexible bedroom/office with a full cabana bath. The luxurious primary suite opens to its own private balcony, creating a serene retreat.
Every detail is designed for modern convenience, including two laundry rooms—one on each level—and a spacious two-car garage with lift.
Outside, a beautifully landscaped setting surrounds the sparkling pool, creating a private oasis for entertaining or unwinding. Situated on an expansive 11,000 SF lot, the property offers exceptional flexibility with ample room for a boat, RV, and additional outdoor amenities.
A rare opportunity to own sophisticated new construction with generous space, striking design, and an enviable Miami location.
Furniture available w/sale
場所
9330 SW 34th St, Miami, フロリダ 33165, アメリカ合衆国
物件の特徴
所有地
- 住宅面積:
430 m² (4,632 ft²) - 住居のタイプ: 一部家具あり
- 特徴: 車庫オープンポーチパティオドライブウェイ外側の照明ウォークインクローゼット
敷地 / 土地
- 土地/分譲地の面積:
1,015 m² (10,920 ft²) - 区画詳細: フェンス付き
建築タイプ
- 建築年: 2025
- スタイル: コンテンポラリー現代風
- 屋根ふき材: コンクリート
- 状態: 新築
- 建築タイプ: コンクリート/ブロック
駐車場/ガレージ
- ガレージ種類: 家続きの車庫
寝室
- 寝室: 4
浴室
- バスルーム(浴室)総数: 5
- フルバスルーム: 5
インテリアの特長
- ドア/扉: フレンチドア
- 窓: 窓のブラインド
- 床: 陶製タイル
- 天井: ボリューム天井
- トリム/モールディング: クローゼット・キャビネット
エクステリアの特長
- 屋外スペース: パティオ
- カーポート駐車場:
プール&スパ
- プール: 地下仕切りあり
保養地・娯楽地
- 保養地・娯楽地: プールバーベキュービルトイングリル
景観
- 特徴: プールの眺め
暖房・冷房
- 暖房設備: 電気セントラル・ヒーティング
- 冷房設備: 電気全館空調
電気・ガス・水道設備
- その他の設備: 下水タンク(汲取式)都市水道
共同用
- 特徴: ペット可
学校情報
- 中学校: Rockway
- 小学校: Olympia Heights