
$5,500
一戸建て賃貸住宅, 936 SW 19th St, Fort Lauderdale, フロリダ 33315, アメリカ合衆国
- MLS登録番号A12084408
- 2
- 2
121 m² (1,300 ft²)
掲載元:Grand Lion Real Estate Group LLC
936 SW 19th St, Fort Lauderdale, フロリダ 33315, アメリカ合衆国にある賃貸の一世帯一戸建ては、現在掲載中です。この物件には次の特徴があります:2寝室, 2バスルーム。
物件の概要
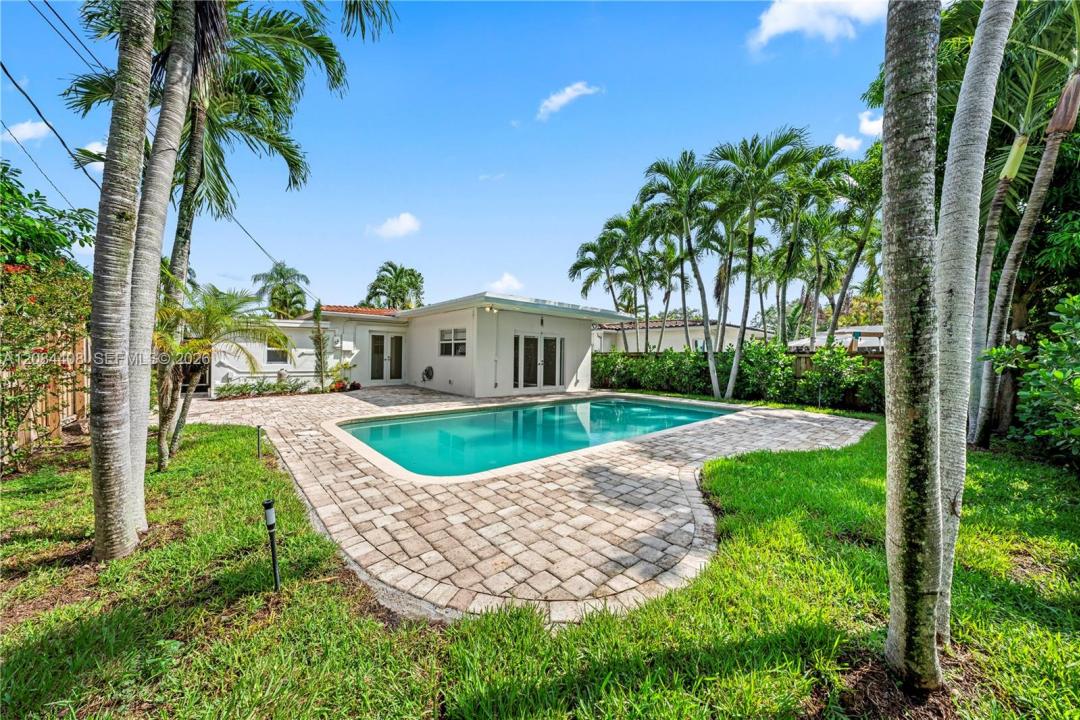
Fully Renovated Designer 2Bed/2Bath with Dining/Office space and large Pool Home in Fort Lauderdale. Welcome to 936 SW 19th St - an extremely rare designer rental where every detail has been meticulously accounted for to offer true luxury living. Fully renovated with high-end materials, this home features tile flooring, custom shades, Kohler fixtures, Thibaut wallpaper and Comfort dimming lighting. Premium Perla Venata quartzite natural stone adorns the kitchen and both bathrooms. The kitchen boasts brand-new appliances, including new induction cooktop, oven, high-performance hood, modern fridge, microwave, and sink. All new. Both bathrooms windows with natural light and new toilets installed. The Master is tranquil, with spacious walk-in closet and a beautiful en-suite bathroom with large shower space and new glass panels. Outdoor Paradise: Unwind in your fully private backyard oasis surrounded by lush privacy hedges, natural grass, mature palm trees, and a corner mango tree yielding delicious summer fruit. The swimming pool is absolute paradise for daily swimming or weekend relaxing. 5.8 feet at its deepest point. Convenient Access: front door and private carport with direct kitchen access, allowing you to unload groceries conveniently. Space to park a boat. Unbeatable Location: Nestled in a highly desirable tree-lined neighborhood with quiet and nice neighbors, just seconds from I-95 and minutes to Fort Lauderdale International Airport, downtown, Las Olas and the beach.
場所
936 SW 19th St, Fort Lauderdale, フロリダ 33315, アメリカ合衆国
物件の特徴
所有地
- 住宅面積:
121 m² (1,300 ft²) - 住居のタイプ: 家具なし
- 特徴: 車庫カーポートパティオ外側の照明収納スペース
- その他の建物構造: 物置き
敷地 / 土地
- 土地/分譲地の面積:
580 m² (6,248 ft²) - 区画詳細: フェンス付き
建築タイプ
- 建築年: 1950
- 状態: 改装済みの建物
- 建築タイプ: コンクリート/ブロック
駐車場/ガレージ
- 駐車場の説明: ゲスト用駐車場
寝室
- 寝室: 2
浴室
- バスルーム(浴室)総数: 2
- フルバスルーム: 2
インテリアの特長
- 窓: 窓のブラインド
- 床: 陶製タイル
エクステリアの特長
- 屋外スペース: パティオ
- カーポート駐車場: 2
プール&スパ
- プール: プライベートプール
保養地・娯楽地
- 保養地・娯楽地: プール
防犯設備等
- 特徴: 火災警報器煙探知機
暖房・冷房
- 暖房設備: 電気
- 冷房設備: 天井のファン電気
電気・ガス・水道設備
- その他の設備: 下水
共同用
- 特徴: ペット可
学校情報
- 中学校: New River
- 小学校: Croissant Park