
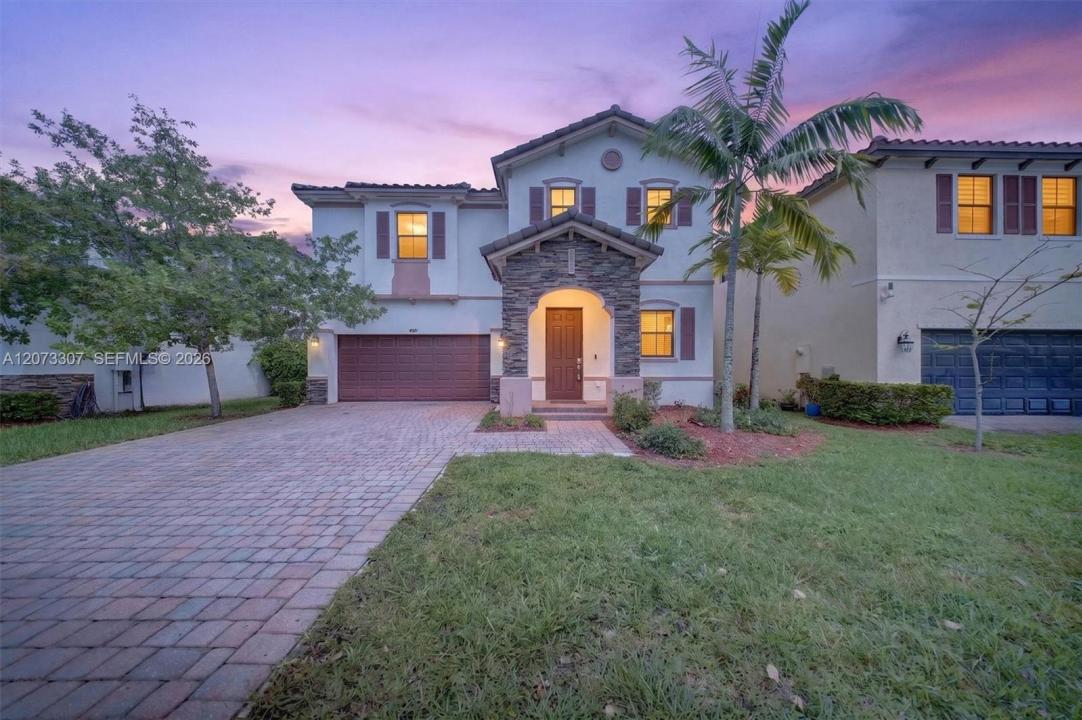
$859,000
販売中の一戸建て住宅, 9371 W 35th Ave, Hialeah, フロリダ 33018, アメリカ合衆国
- MLS登録番号A12073307
- 5
- 3
308 m² (3,316 ft²)
掲載元:United Realty Group Inc
9371 W 35th Ave, Hialeah, フロリダ 33018, アメリカ合衆国にある販売中の一世帯一戸建ては、現在掲載中です。この物件には次の特徴があります:5寝室, 3バスルーム。
物件の概要
Imagine a beautiful weekend morning, with sunlight filling your kitchen as you prepare a special meal and enjoy the beautiful view of the lagoon.
This is the HOME built for family, togetherness, and memories that last a lifetime. Family gathers around the open-concept kitchen, sharing stories, laughing, cooking together, and simply enjoying each other’s company.
As one of the largest and most impressive floor plans in this prestigious gated community, this expansive residence offers the space and elegance to bring everyone together while still providing 5 bedrooms for relaxation. Rich luxurious Brazilian Cherrywood flooring adds warmth, sophistication, and timeless elegance throughout the home.
Imagine waking each morning in the grand primary suite, greeted by beautiful sunshine and a spectacular view of the lagoon just outside your windows. The oversized walk-in closet, nearly the size of a standard room, gives you the freedom to create a space that reflects your personal style, with room for your entire wardrobe, shoes, and accessories.
From morning coffee to family dinners, from weekend celebrations to everyday living, a home of this size, beauty, and setting isn't simply meant to be lived in. It is meant to be filled with love, laughter, celebrations, and family memories for generations to come.
Welcome home, where ordinary days become extraordinary memories.
場所
9371 W 35th Ave, Hialeah, フロリダ 33018, アメリカ合衆国
物件の特徴
所有地
- 住宅面積:
308 m² (3,316 ft²) - 住居のタイプ: 家具なし
- 特徴: 貯蔵室車庫パティオドライブウェイ収納スペースウォークインクローゼット
- 場所: ウォーターフロント
敷地 / 土地
- 土地/分譲地の面積:
465 m² (5,000 ft²) - ウォーターフロント: 15 m
建築タイプ
- 建築年: 2016
- 屋根のタイプ: かまぼこ屋根
- 建築タイプ: コンクリート/ブロック
駐車場/ガレージ
- 駐車場の説明: 路上
- ガレージ種類: 家続きの車庫
寝室
- 寝室: 5
浴室
- バスルーム(浴室)総数: 3
- フルバスルーム: 3
その他の部屋
- 部屋タイプ: 居間フォーマルダイニングルーム
- キッチン詳細: キッチン (アイランド型)
- 家電機器: 洗濯機レンジ 電子レンジ冷蔵庫ドライヤー食器洗い機
インテリアの特長
- 窓: 耐ハリケーンシャッター
- 床: 木製テラッツォ
エクステリアの特長
- 屋外スペース: パティオ
- カーポート駐車場:
水域・ボートアクセス
- 海、湖、河川向: 湖
防犯設備等
- 特徴: 警備パトロール煙探知機
景観
- 特徴: ラグーンの見える
暖房・冷房
- 暖房設備: セントラル・ヒーティング
- 冷房設備: 天井のファン全館空調
電気・ガス・水道設備
- その他の設備: 公共の下水管都市水道
共同用
- 特徴: フィットネスルームクラブハウスペット可プールゲートで囲われたコミュニティ
学校情報
- 高等学校: Hialeah-Miami Lakes
- 中学校: Chiles; Lawton
- 小学校: West Lakes Preparatory Academy