
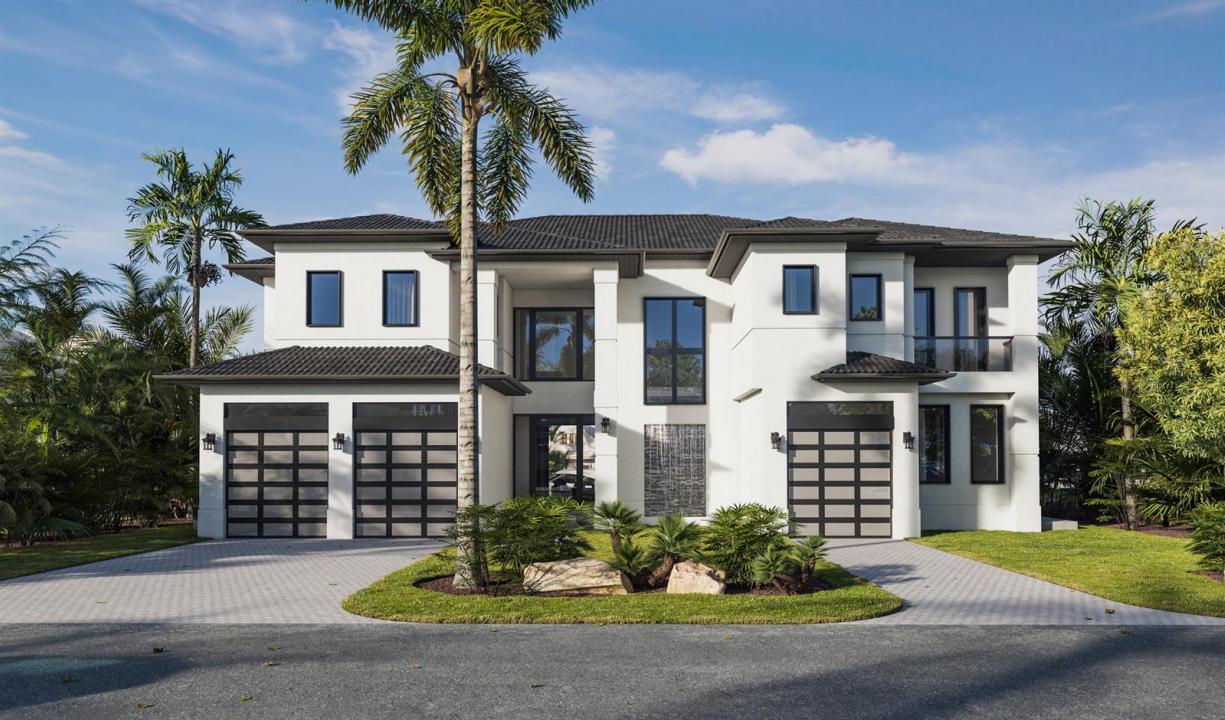
$7,395,000
販売中の一戸建て住宅, 939 Eve Street, Delray Beach, フロリダ 33483, アメリカ合衆国
- MLS登録番号R11115360
- 6
- 6
562 m² (6,045 ft²)
掲載元:United Realty Group, Inc
939 Eve Street, Delray Beach, フロリダ 33483, アメリカ合衆国にある販売中の一世帯一戸建ては、現在掲載中です。この物件には次の特徴があります:6寝室, 6バスルーム。
物件の概要
Welcome to the future of luxury at 939 Eve Delray Beach—a waterfront marvel just over 8,000 square feet, designed to take your breath away. With construction slated for completion in 2026, this estate will be the ultimate destination for those who dream big, love deeply, and live boldly. Set along 90 feet of pristine waterfrontage, this home greets you with a lush garden foyer entrance, leading into an expansive great room where soaring ceilings, sophisticated finishes, and panoramic water views create a sense of grandeur. Step into the gourmet kitchen, where every detail is crafted for those who love to cook, entertain, and celebrate life. Adorned with quartz, Viking appliances, & an island with seating for six, a sprawling pantry, and a wine room make this kitchen a showpiece. contd. Welcome to the future of luxury at 939 Eve Delray Beacha waterfront marvel just over 8,000 square feet, designed to take your breath away. With construction slated for completion in 2026, this estate will be the ultimate destination for those who dream big, love deeply, and live boldly. Set along 90 feet of pristine waterfrontage, this home greets you with a lush garden foyer entrance, leading into an expansive great room where soaring ceilings, sophisticated finishes, and panoramic water views create a sense of grandeur. Step into the gourmet kitchen, where every detail is crafted for those who love to cook, entertain, and celebrate life. Adorned with quartz, Viking appliances, & an island with seating for six, a sprawling pantry, and a wine room make this kitchen a showpiece. contd.
(Set along 90 feet of pristine waterfrontage, this home greets you with a lush garden foyer entrance, leading into an expansive great room where soaring ceilings, sophisticated finishes, and panoramic water views create a sense of grandeur. Step into the gourmet kitchen, where every detail is crafted for those who love to cook, entertain, and celebrate life. An oversized island adorned with quartz, Viking appliances, seating for six, a sprawling pantry, and a wine room make this kitchen a showpiece. Equipped with two ice makers, two temp controlled beverage refrigerators, and built in coffee machine.And with a custom media room quipped with option for a golf simulator, this home has fun built right into its foundations.((Outdoors, paradise awaits. The spectacular lanai with a full summer kitchen promises evenings of al fresco dining, laughter, and unforgettable gatherings. Your private backyard oasis boasts a sparkling pool, an indulgent spa, an outdoor shower, and lush landscaping, all designed to make every day feel like a getaway. For the boating enthusiast, the brand-new 60-foot dock and lift offer direct access to open waters, making waterfront living as exhilarating as it is effortless.((With thoughtful design and luxurious details at every turn, this home features two bedrooms on the main level, including a first-floor VIP suite overlooking the serene canal and gardenideal for visiting guests or in-laws. Upstairs, a chic lounge with a wet bar and refrigerator spills onto a sweeping terrace with panoramic views, setting the stage for relaxation or entertaining under the stars. The primary suite is an indulgent sanctuary with dual walk-in closets, separate toilets, a freestanding designer bathtub, and a spa-inspired walk-in shower. With three additional bedrooms, each with its own ensuite, and a flexible space perfect for a home office or den, this floor plan effortlessly blends privacy and comfort.((Adding convenience to luxury, the home features two laundry rooms (one on each level) and a sleek elevator, making daily living as seamless as it is glamorous. Stunning 10-foot glass doors below and 8-foot doors above allow natural light to flood the home, creating an inviting, airy ambiance.((Situated in one of Boca Raton's most prestigious neighborhoods, 939 Eve offers not just a home, but a lifestyle. With easy access to fine dining, upscale shopping, and the beauty of South Florida's beaches, this estate is where elegance, adventure, and tranquility unite.((Here, every day feels extraordinary. Come discover the art of living well at 939 Eve!
場所
939 Eve Street, Delray Beach, フロリダ 33483, アメリカ合衆国
物件の特徴
所有地
- 住宅面積:
562 m² (6,045 ft²) - 住居のタイプ: 家具なし
- 特徴: 貯蔵室屋根裏ユティリティールーム車庫バルコニーエレベーターパティオロフト収納スペース
- 場所: 海岸付近ウォーターフロント
敷地 / 土地
- 土地/分譲地の面積:
945 m² (10,171 ft²) - 区画詳細: フェンス付き
建築タイプ
- 建築年: 2026
- 屋根ふき材: タイルコンクリート
- 状態: 新築
- 建築タイプ: CBS構造
駐車場/ガレージ
- ガレージ種類: 家続きの車庫自動開閉式の車庫のドア
寝室
- 寝室: 6
浴室
- バスルーム(浴室)総数: 6
- フルバスルーム: 5
- WC: 1
- 詳細: 特別注文の鏡
その他の部屋
- 部屋タイプ: 使用人室居間テレビルーム・書斎・オフィス入口玄関ゲスト/メイド用クオーターメディアルーム洗濯室
- キッチン詳細: キッチン (アイランド型)
- 家電機器: 冷凍庫電気温水器洗濯機レンジ 電子レンジ冷蔵庫ゴミ処理ドライヤー食器洗い機
インテリアの特長
- 窓: 窓のブラインド
- 天井: ボリューム天井
- トリム/モールディング: クローゼット・キャビネット
- バー: 水道付きホームバー
エクステリアの特長
- 屋外スペース: バルコニーパティオ
- カーポート駐車場:
プール&スパ
- プール: 暖房ありプライベートプール設備はそのままアウトドアシャワー
- スパ: 暖房あり地下
水域・ボートアクセス
- 海、湖、河川向: 沿岸地帯
- ボート: 航行可能ボート・リフト据付の橋なしボートドック係船場利用可能個人専用の係船場
保養地・娯楽地
- 保養地・娯楽地: スパプール海水へのアクセス制限なしビルトイングリル
防犯設備等
- 特徴: 火災警報器
景観
- 特徴: 運河の見える沿岸向プールの眺め
暖房・冷房
- 暖房設備: セントラル・ヒーティング
- 冷房設備: 全館空調
電気・ガス・水道設備
- その他の設備: 天然ガス公共
共同用
- 特徴: ペット可エレベータープール
学校情報
- 高等学校: Boca Raton Community
- 中学校: Boca Raton Community
- 小学校: Pine Grove