
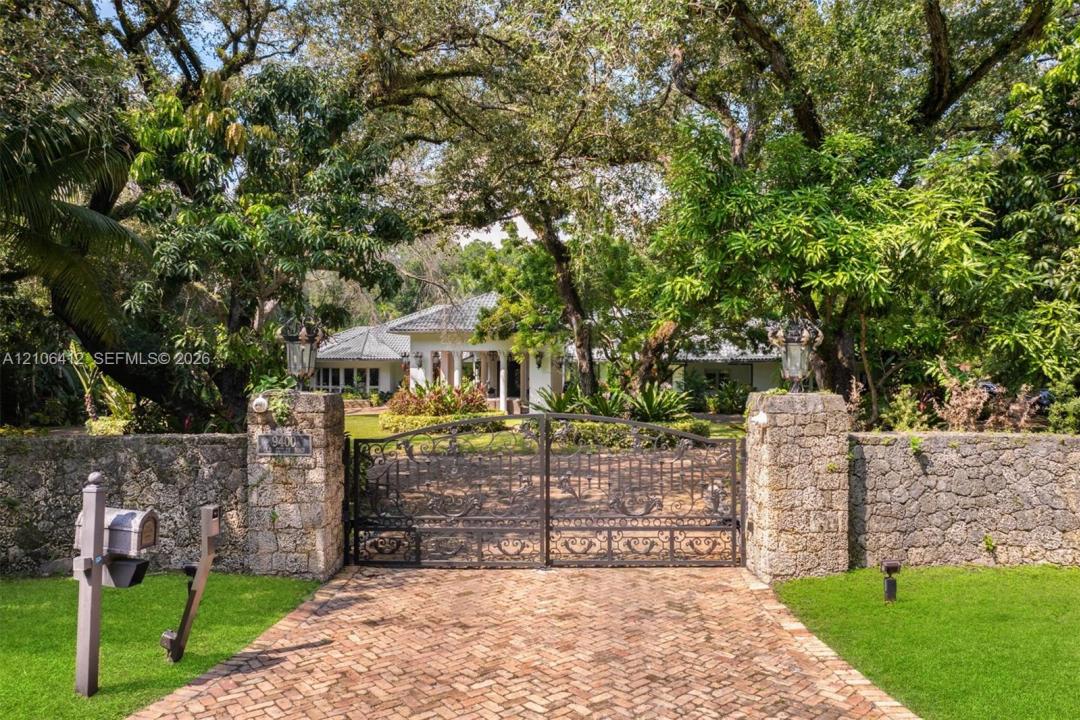
$8,750,000
販売中の一戸建て住宅, 9400 Old Cutler Rd, Coral Gables, フロリダ 33156, アメリカ合衆国
- MLS登録番号A12106412
- 6
- 8
764 m² (8,226 ft²)
掲載元:One Sotheby's International Realty
9400 Old Cutler Rd, Coral Gables, フロリダ 33156, アメリカ合衆国にある販売中の一世帯一戸建ては、現在掲載中です。この物件には次の特徴があります:6寝室, 8バスルーム。
物件の概要
**Villa de Old Cutler** is a magnificent Mediterranean estate gracefully situated on 1.51 acres of lush tropical grounds in the heart of Coral Gables, offering an extraordinary blend of timeless architectural elegance, grandeur, and exceptional privacy. This stately single-story residence encompasses 6 bedrooms, 6 full bathrooms, and 2 half baths, showcasing exquisite craftsmanship, intricate custom crown moldings, soaring ceilings, and gracious living spaces designed for sophisticated entertaining and refined everyday living. A spectacular interior fountain serves as an architectural centerpiece, while an elegant fireplace adds warmth and character to the home's distinguished interiors. The expansive primary suite offers a private sanctuary complete with an adjoining salon or nursery. Additional appointments include a gourmet kitchen with designer appliances, wine cooler, and private sauna. Outdoors, beautifully landscaped grounds unfold around a resort-style swimming pool, expansive covered terraces, and a summer kitchen, creating an idyllic setting for alfresco dining and grand-scale entertaining. Offering both immediate enjoyment and remarkable future potential, this exceptional estate presents a rare opportunity to preserve its original Mediterranean character or expand and reimagine the residence upon its magnificent 1.51-acre grounds. A truly distinguished offering where timeless elegance, estate-scale living in one of Coral Gables' most desirable locations.
場所
9400 Old Cutler Rd, Coral Gables, フロリダ 33156, アメリカ合衆国
物件の特徴
所有地
- 住宅面積:
764 m² (8,226 ft²) - 住居のタイプ: 家具なし
- 特徴: 貯蔵室ユティリティールームカーポートパティオドライブウェイ外側の照明ウォークインクローゼット暖炉
敷地 / 土地
- 土地/分譲地の面積:
6,111 m² (65,776 ft²) - 区画詳細: フェンス付き
建築タイプ
- 建築年: 1970
- スタイル: 地中海風
- 建築タイプ: CBS構造
駐車場/ガレージ
- 駐車場の説明: 覆い付きの駐車場
寝室
- 寝室: 6
浴室
- バスルーム(浴室)総数: 8
- フルバスルーム: 6
- WC: 2
インテリアの特長
- 窓: 窓のブラインド
- 床: 陶製タイル大理石
- 天井: 吹き抜け天井ボリューム天井
- トリム/モールディング: クローゼット・キャビネット
- バー: 水道付きホームバーBar
エクステリアの特長
- 屋外スペース: パティオ
- ドライブウェイ: ドライブウェイ (環状)
- カーポート駐車場: 4
プール&スパ
- プール: 地下
保養地・娯楽地
- 保養地・娯楽地: サウナプールビルトイングリル
景観
- 特徴: プールの眺め庭向け
暖房・冷房
- 暖房設備: セントラル・ヒーティング
- 冷房設備: 全館空調
電気・ガス・水道設備
- その他の設備: 下水タンク(汲取式)都市水道
共同用
- 特徴: ペット可
学校情報
- 高等学校: Coral Gables
- 中学校: Ponce De Leon
- 小学校: Sunset