
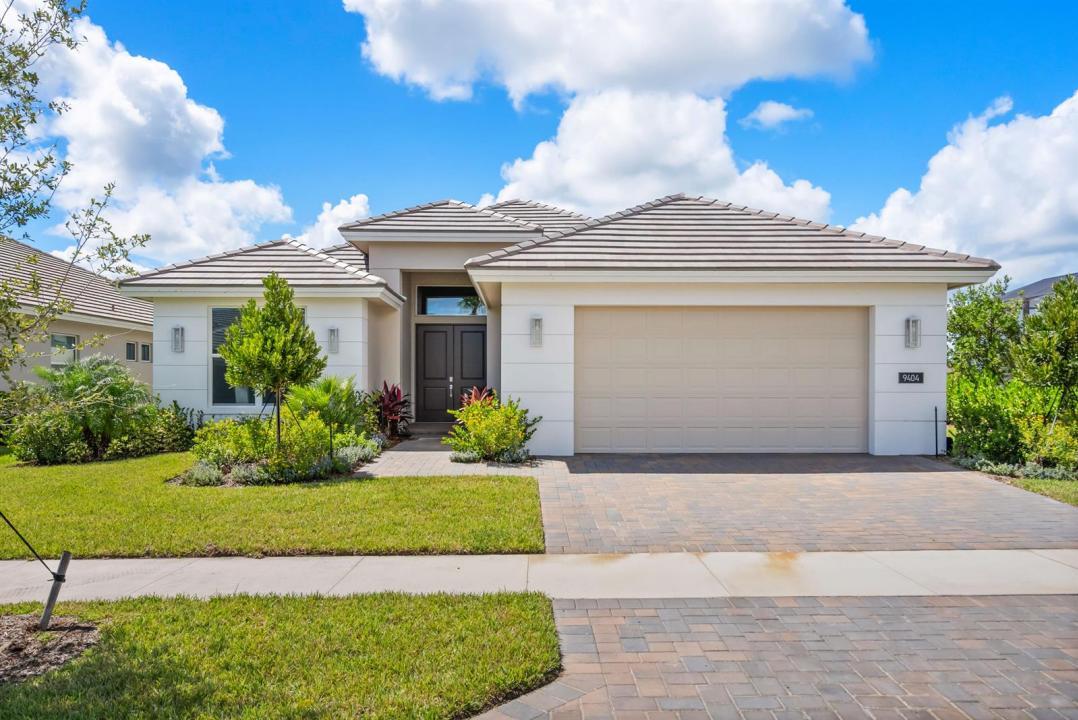
$789,000
販売中の一戸建て住宅, 9404 SW Pinnacle Place, Port St. Lucie, フロリダ 34987, アメリカ合衆国
- MLS登録番号R11061974
- 3
- 3
208 m² (2,241 ft²)
掲載元:The GHO Homes Agency LLC
9404 SW Pinnacle Place, Port St. Lucie, フロリダ 34987, アメリカ合衆国にある販売中の一世帯一戸建ては、現在掲載中です。この物件には次の特徴があります:3寝室, 3バスルーム。
物件の概要
This move-in ready 3 bedroom, 2.5 bath home offers 2,241 sq. ft. of A/C living space and a total of 3,219 sq. ft., thoughtfully designed for comfort and style. The features GE Profile appliances, quartz countertops, a large single bowl sink, and a center island with a panel knee wall. Additional upgrades include a convenience package, designer backsplash, and pre-wiring for pendant lighting above the island. The den has been converted into a third bedroom, and a pocket door at Bath 2 creates a private ensuite for guests. The great room is enhanced with four recessed lights and a dedicated switch, while tile flooring flows throughout the home for a sleek, cohesive look. A 28' x 17'3" enlarged pool with three deck jets, a 16-foot bench, and an extended deck enclosed by a panoramic screen is perfect for entertaining or relaxing. The covered patio is prewired for a wall-mounted TV, adding to the home's outdoor appeal. With a north-facing contemporary elevation, stylish exterior finishes, and a three-car garage, this home blends luxury and functionality in a serene lakeside setting. Located in Southern Grove, the new southern section of Tradition, BELTERRA is a boutique neighborhood developed and built by GHO Homes. This gated community offers a serene neighborhood. Residents can enjoy a clubhouse equipped with tennis, pickleball, and basketball courts, large gathering areas with wine lockers, a billiards and card room, a resort-style swimming pool, and a state-of-the-art fitness center. Additionally, the observation deck with a gazebo overlooking the picturesque Lake Belterra, provides a tranquil spot to relax and enjoy the natural beauty of the community.
場所
9404 SW Pinnacle Place, Port St. Lucie, フロリダ 34987, アメリカ合衆国
物件の特徴
所有地
- 住宅面積:
208 m² (2,241 ft²) - 住居のタイプ: 家具なし
- 特徴: 貯蔵室屋根裏ユティリティールーム車庫パティオ主寝室を他の寝室から離して配置ドライブウェイウォークインクローゼット
- 場所: ウォーターフロント
敷地 / 土地
- 土地/分譲地の面積:
806 m² (8,680 ft²)
建築タイプ
- 建築年: 2025
- 屋根ふき材: タイルコンクリート
- 状態: 新築
- 建築タイプ: CBS構造スラブ建設
- 地上: 漆喰
駐車場/ガレージ
- ガレージ種類: 家続きの車庫
寝室
- 寝室: 3
浴室
- バスルーム(浴室)総数: 3
- フルバスルーム: 2
- WC: 1
その他の部屋
- 部屋タイプ: 居間入口玄関洗濯室
- キッチン詳細: キッチン (アイランド型)
- 家電機器: 電子レンジオーブン (壁に組み込まれた)冷蔵庫オーブン (SCC)ゴミ処理食器洗い機
インテリアの特長
- 床: 陶製タイル
- 天井: ボリューム天井
エクステリアの特長
- 屋外スペース: パティオ
- カーポート駐車場:
プール&スパ
- プール: プライベートプール仕切りありコンクリート
水域・ボートアクセス
- 海、湖、河川向: 池沼
保養地・娯楽地
- 保養地・娯楽地: プール
景観
- 特徴: 池の見えるプールの眺め水のある景色
暖房・冷房
- 暖房設備: セントラル・ヒーティング
- 冷房設備: 全館空調
電気・ガス・水道設備
- その他の設備: 天然ガス下水公共敷地外で下水利用可公共の下水管
共同用
- 特徴: ゲートで囲われたコミュニティの警備員フィットネスルームクラブハウスペット可プール守衛付きビリヤードルームテニスコートアソシエーション・ジム/エクササイズルームジョギング/バイク路