
$24,700,000
販売中の一戸建て住宅, 9407 E Broadview Dr, Bay Harbor Islands, フロリダ 33154, アメリカ合衆国
- MLS登録番号A12081241
- 6
- 8
642 m² (6,906 ft²)
掲載元:Douglas Elliman
9407 E Broadview Dr, Bay Harbor Islands, フロリダ 33154, アメリカ合衆国にある販売中の一世帯一戸建ては、現在掲載中です。この物件には次の特徴があります:6寝室, 8バスルーム。
物件の概要
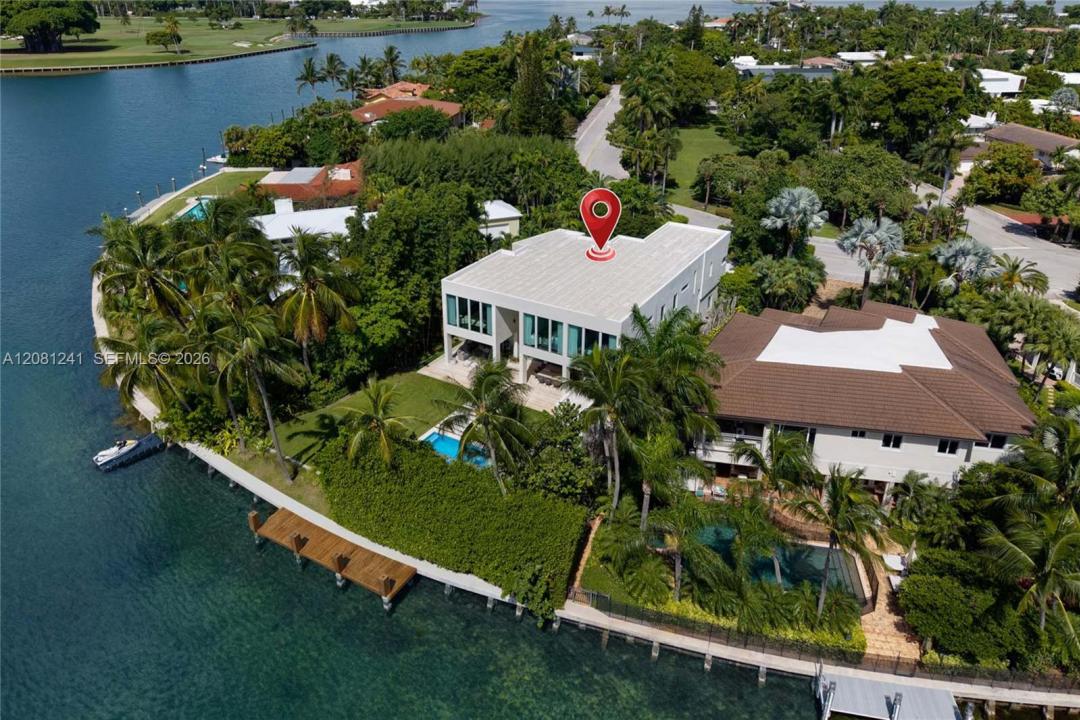
A rare offering in one of Bay Harbor Islands’ most coveted enclaves, this exceptional tropical modern waterfront residence, designed by award-winning Choeff Levy Fischman Architecture + Design, pairs refined architecture w/ breathtaking views of Indian Creek Island. Tucked behind private gates & surrounded by mature landscaping, the property feels like a secluded oasis from the moment you arrive. The thoughtfully designed floor plan offers 6 bdrms, incl 5 upstairs, complemented by a generous den. The main level features an add'l bedroom, a theater overlooking the tranquil pond, a wine cellar, & expansive living, dining, & family rms—all opened naturally toward the water & designed for effortless indoor-outdoor living. Truly exceptional outdoor spaces incl a covered terrace w/ summer kitchen overlooking the resort-style pool & Jacuzzi, and a full cabana bath w/ sauna creating an elevated sense of relaxation. The enormous backyard is a rare feature in Bay Harbor, offering an abundance of space to entertain & enjoy the outdoors. With 103' of waterfront offering room for a substantial vessel, direct ocean access in minutes, & protected waterfront, this combination is truly unique. Ideally positioned on the sought-after south side directly across from the serene park, this is one of the island’s most desirable locations. Walk to Bal Harbour Shops, beaches, restaurants, houses of worship, markets & more, while still enjoying the privacy & tranquility of your own waterfront retreat.
場所
9407 E Broadview Dr, Bay Harbor Islands, フロリダ 33154, アメリカ合衆国
物件の特徴
所有地
- 住宅面積:
642 m² (6,906 ft²) - 特徴: ユティリティールーム車庫オープンポーチパティオドライブウェイ
- 場所: 海岸付近ウォーターフロント
敷地 / 土地
- 土地/分譲地の面積:
1,606 m² (17,282 ft²) - ウォーターフロント: 31 m
建築タイプ
- 建築年: 2008
- スタイル: コンテンポラリー現代風
- 屋根のタイプ: フラット
- 建築タイプ: CBS構造
駐車場/ガレージ
- 駐車場の説明: 覆い付きの駐車場
- ガレージ種類: 家続きの車庫
寝室
- 寝室: 6
浴室
- バスルーム(浴室)総数: 8
- フルバスルーム: 7
- WC: 1
インテリアの特長
- 窓: 窓のブラインド
- 床: 木製
- 天井: ボリューム天井
- トリム/モールディング: クローゼット・キャビネット
エクステリアの特長
- 屋外スペース: パティオ
- カーポート駐車場:
プール&スパ
- プール: 地下
水域・ボートアクセス
- 海、湖、河川向: 入り江
- ボート: 据付の橋なし個人専用の係船場
保養地・娯楽地
- 保養地・娯楽地: サウナプール海水へのアクセス制限なしビルトイングリル
景観
- 特徴: プールの眺め入り江の眺め水のある景色
暖房・冷房
- 暖房設備: 電気セントラル・ヒーティング
- 冷房設備: 電気全館空調
電気・ガス・水道設備
- その他の設備: 公共の下水管都市水道
共同用
- 特徴: ペット可
学校情報
- 高等学校: Miami Beach
- 中学校: Nautilus
- 小学校: Ruth K. Broad Bay Harbor K-8