
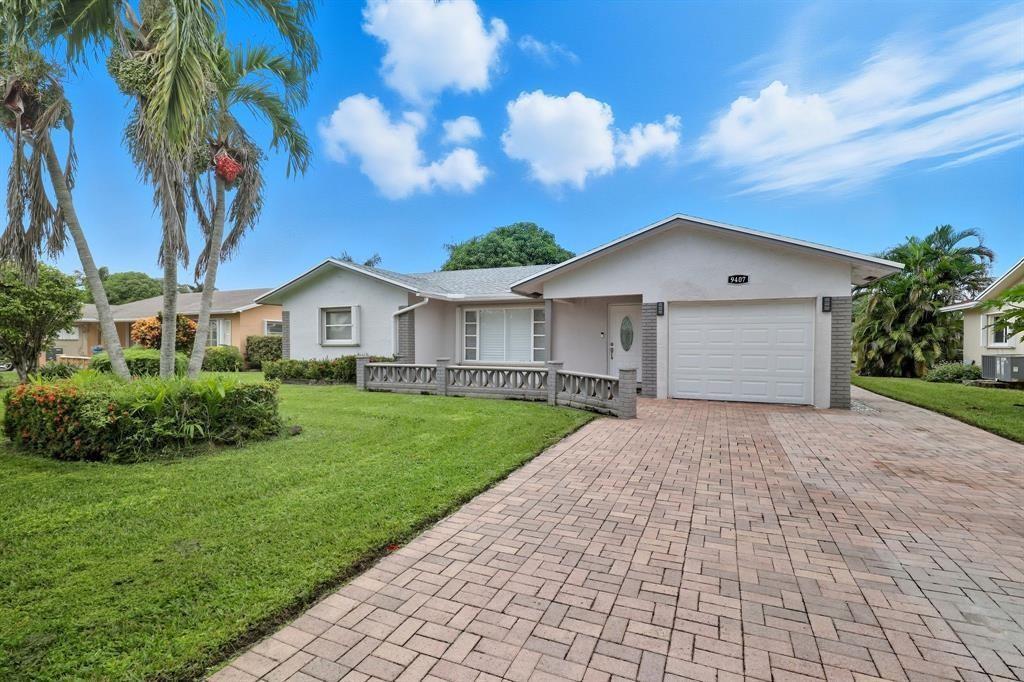
$475,000
販売中の農場, 9407 NW 70th Place, Tamarac, フロリダ 33321, アメリカ合衆国
- MLS登録番号F10544740
- 2
- 2
176 m² (1,893 ft²)
掲載元:Dalton Wade Inc
9407 NW 70th Place, Tamarac, フロリダ 33321, アメリカ合衆国にある販売中の農場は、現在掲載中です。この物件には次の特徴があります:2寝室, 2バスルーム。
物件の概要
LOCATION, LOCATION Enjoy serene waterfront living with amazing sunset views in this completely upgraded home located on a quiet lot in Tamarac’s desirable Westwood 4 (55+) community. Backing to the huge main canal, the home features a screened covered lanai for relaxing evenings. Inside offers a renovated kitchen, updated bathrooms, tile & vinal flooring, plantation shutters, dedicated office space, & a spacious walk-in dressing room. Recent updates include a new roof (2021) AC (2019) hurricane accordion shutters, fresh paint, & security system. Mature landscaping includes a 50+ year-old mango tree & hibiscus tree. Community amenities include an Olympic-sized pool, clubhouse, fitness center, active social calendar, and low $100/month HOA. Move In Ready, You must see the gorgeous home!-- LOCATION, LOCATION Enjoy serene waterfront living with amazing sunset views in this completely upgraded home located on a quiet lot in Tamarac’s desirable Westwood 4 (55+) community. Backing to the huge main canal, the home features a screened covered lanai for relaxing evenings. Inside offers a renovated kitchen, updated bathrooms, tile & vinal flooring, plantation shutters, dedicated office space, & a spacious walk-in dressing room. Recent updates include a new roof (2021), AC (2019), hurricane accordion shutters, fresh paint, & security system. Mature landscaping includes a 50+ year-old mango tree & hibiscus tree. Community amenities include an Olympic-sized pool, clubhouse, fitness center, active social calendar, and low $50/month HOA. Move In Ready, You must see the gorgeous home!
場所
9407 NW 70th Place, Tamarac, フロリダ 33321, アメリカ合衆国
物件の特徴
所有地
- 住宅面積:
176 m² (1,893 ft²) - 特徴: スクリーン付きポーチ貯蔵室車庫ドライブウェイ車庫内ランドリーエリアウォークインクローゼット
- 場所: ウォーターフロント
敷地 / 土地
- 土地/分譲地の面積:
664 m² (7,150 ft²) - ウォーターフロント: 15 m
建築タイプ
- 建築年: 1973
- 屋根ふき材: 合成合成/シングル屋根板
- 建築タイプ: CBS構造コンクリート/ブロック
駐車場/ガレージ
- 駐車場の説明: ゲスト用駐車場
- ガレージ種類: 自動開閉式の車庫のドア
寝室
- 寝室: 2
浴室
- バスルーム(浴室)総数: 2
- フルバスルーム: 2
その他の部屋
- 部屋タイプ: 居間テレビルーム・書斎・オフィス
- 家電機器: 電気温水器洗濯機レンジ 電子レンジ冷蔵庫食器洗い機
- ランドリールームの説明: 車庫内ランドリーエリア
インテリアの特長
- 窓: 耐ハリケーンシャッター
- 床: 陶製タイルビニール
エクステリアの特長
- 屋外スペース: スクリーン付きポーチ
- カーポート駐車場:
プール&スパ
- プール: プライベートプール
水域・ボートアクセス
- 海、湖、河川向: 沿岸地帯運河
景観
- 特徴: 運河の見える水のある景色
暖房・冷房
- 暖房設備: セントラル・ヒーティング
- 冷房設備: 天井のファン全館空調
電気・ガス・水道設備
- その他の設備: 下水公共公共の下水管
共同用
- 特徴: クラブハウスプール