
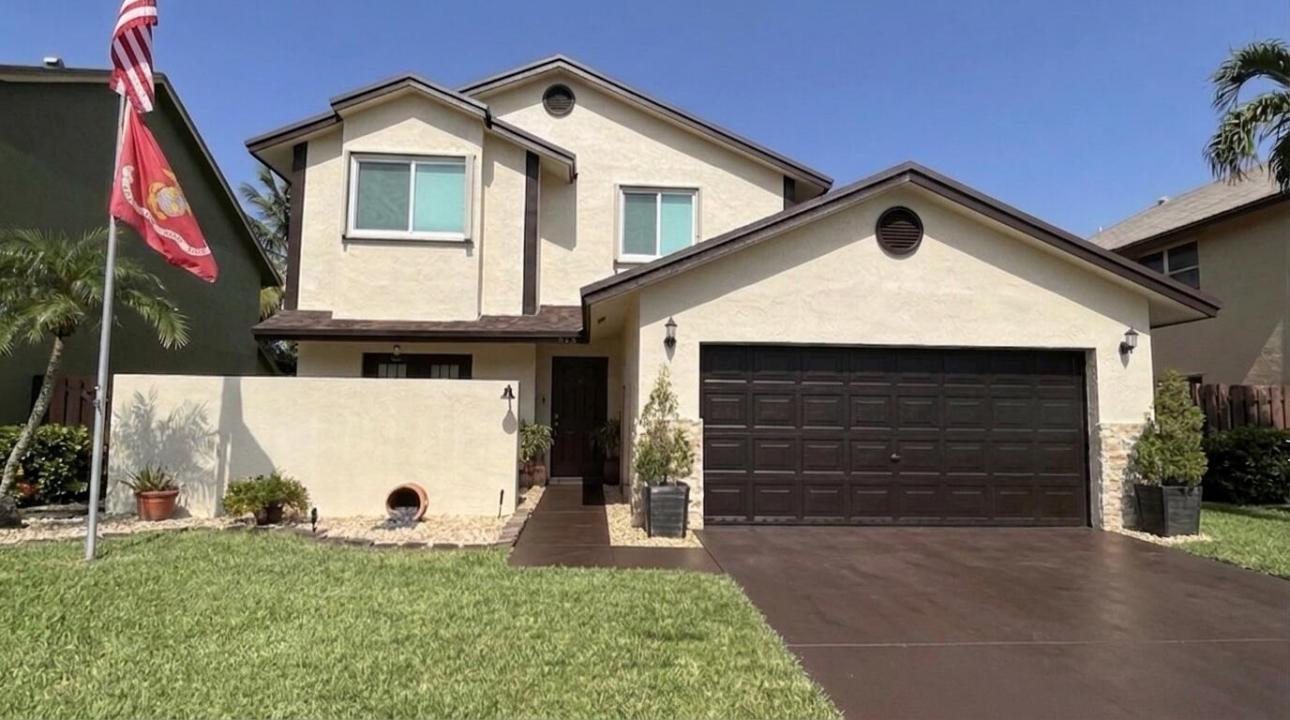
$740,000
販売中の一戸建て住宅, 940 SW 96TH Avenue, Pembroke Pines, フロリダ 33025, アメリカ合衆国
- MLS登録番号B26069619
- 4
- 3
187 m² (2,011 ft²)
掲載元:Keller Williams Realty Service
940 SW 96TH Avenue, Pembroke Pines, フロリダ 33025, アメリカ合衆国にある販売中の一世帯一戸建ては、現在掲載中です。この物件には次の特徴があります:4寝室, 3バスルーム。
物件の概要
**Stunning 2-Story Lakeview Home with Breathtaking Sunsets** This recently painted meticulously maintained 4-bedroom, 2.5-bathroom home offers serene lake views and unforgettable sunsets. All bedrooms, including the luxurious primary suite, are conveniently located on the second floor. The open-concept kitchen features elegant white quartz countertops and stainless steel appliances, seamlessly flowing into the spacious living area. Modern conveniences include a heavy-duty dryer and NEW washer, hurricane protection, and a newer roof (2018). As an added benefit: SELLER HAS INCLUDED A ''13'' MONTH HOME WARRANTY FOR THE BUYER'S PIECE OF MIND DURING THE TRANSITION. New HCA medical center built less than 1.5 miles away! A/C'd dog house, avocado and mango trees, sun shades on west side of.. property. This property also comes with rights to 1/40 Interest in lake, and a private dock can be built as part of your property. Water heater was installed in 2024. Outside we have an expansive covered patio, perfect for entertaining or relax while enjoying the tranquil lake view. Located just minutes from fine dining, music / sporting venues and events and major highways, this property offers quick access to the best of South Florida's sub-tropical lifestyle. BRING ALL OFFERS AND LET'S GET STARTED!!
場所
940 SW 96TH Avenue, Pembroke Pines, フロリダ 33025, アメリカ合衆国
物件の特徴
所有地
- 住宅面積:
187 m² (2,011 ft²) - 住居のタイプ: 家具なし
- 特徴: ユティリティールーム車庫パティオ車庫内ランドリーエリアウォークインクローゼット
- 場所: ウォーターフロント
敷地 / 土地
- 土地/分譲地の面積:
542 m² (5,830 ft²) - ウォーターフロント: 12 m
- 区画詳細: 歩道
建築タイプ
- 建築年: 1989
- 屋根ふき材: 合成合成/シングル屋根板
- 建築タイプ: CBS構造
- 地上: 漆喰
駐車場/ガレージ
- ガレージ種類: 家続きの車庫自動開閉式の車庫のドア
寝室
- 寝室: 4
浴室
- バスルーム(浴室)総数: 3
- フルバスルーム: 2
- WC: 1
その他の部屋
- 部屋タイプ: 洗濯室
- 家電機器: 硬水軟化装置電気温水器洗濯機レンジ 電子レンジ冷蔵庫ドライヤー食器洗い機
- ランドリールームの説明: 車庫内ランドリーエリア
インテリアの特長
- ドア/扉: フレンチドア
- 窓: 耐ハリケーンシャッター
- 床: 陶製タイル
- トリム/モールディング: クローゼット・キャビネット
エクステリアの特長
- 屋外スペース: パティオ
- カーポート駐車場:
水域・ボートアクセス
- 海、湖、河川向: 湖
防犯設備等
- 特徴: 所有式警報装置
景観
- 特徴: 湖の眺め水のある景色
暖房・冷房
- 暖房設備: セントラル・ヒーティング
- 冷房設備: 全館空調
電気・ガス・水道設備
- その他の設備: 下水公共敷地外で下水利用可公共の下水管
共同用
- 特徴: ペット可
学校情報
- 中学校: Pines
- 小学校: Palm Cove