
$7,995,000
販売中の一戸建て住宅, 942 Bolender Drive, Delray Beach, フロリダ 33483, アメリカ合衆国
- MLS登録番号R11168604
- 5
- 7
554 m² (5,967 ft²)
掲載元:Premier Estate Properties, Inc
942 Bolender Drive, Delray Beach, フロリダ 33483, アメリカ合衆国にある販売中の一世帯一戸建ては、現在掲載中です。この物件には次の特徴があります:5寝室, 7バスルーム。
物件の概要
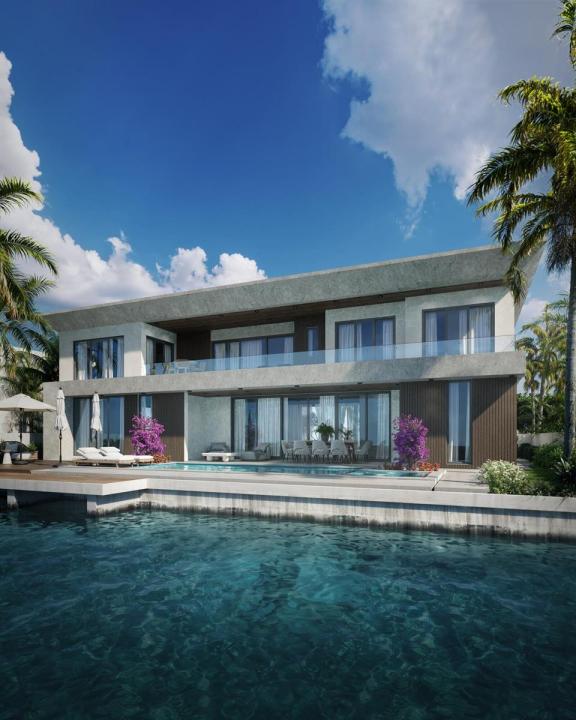
A refined expression of modern waterfront luxury in the prestigious Tropic Isle enclave, this newly built coastal contemporary residence is designed for sophisticated South Florida living. Set on approximately 95 feet of prime Delray Beach waterfront with desirable southern exposure, the five-bedroom custom estate offers approximately 8,244 total square feet of elegant indoor-outdoor living. A dramatic two-story entry creates an immediate sense of arrival, while expansive impact-glass sliders open the main living areas to the pool loggia and tranquil water views, creating a seamless resort-style setting for entertaining and everyday living. The living room features custom built-ins with marble accents, while the open dining area and gourmet kitchen are enhanced by a wet bar and a striking glass-framed entry to the private office. The sleek island kitchen pairs contemporary glass-front cabinetry and marble finishes with professional-grade Wolf and Sub-Zero appliances. Designed with a split-bedroom floor plan for privacy, the concrete-built second floor is filled with natural light and features a stunning primary suite with serene elevated views from a spacious glass railing terrace, dual walk-in closets, and a spa-inspired bath with dual vanities, an oversized shower, and a separate soaking tub. The first level also includes a club room opening to the pool patio, a dedicated cabana bath, elevator, laundry room, and an expansive air-conditioned four-car garage designed to accommodate lifts. Upstairs, four beautifully appointed ensuite guest bedrooms offer luxurious accommodations, with water-view balconies. Outdoors, the property fully embraces waterfront living with a 100-foot Truline Hybrid seawall (The Truline hybrid seawall system is the only double-wall seawall product made entirely in the USA that combines the strength of steel, concrete, and weather-tested vinyl. The system features an 8-inch steel-reinforced concrete wall poured inside protective vinyl forms for long-term performance), a 40-foot composite dock, a 42-foot saltwater pool with sun shelf, a full summer kitchen, and a cabana bath. Blending new construction with a concrete roof, architectural elegance, and premier boating access, this exceptional estate captures the essence of luxury living in Delray Beach. DISCLAIMER: Information published or otherwise provided by the listing company and its representatives including but not limited to prices, measurements, square footages, lot sizes, calculations, statistics, and videos are deemed reliable but are not guaranteed and are subject to errors, omissions or changes without notice. All such information should be independently verified by any prospective purchaser or seller. Parties should perform their own due diligence to verify such information prior to a sale or listing. Listing company expressly disclaims any warranty or representation regarding such information. Prices published are either list price, sold price, and/or last asking price. The listing company participates in the Multiple Listing Service and IDX. The properties published as listed and sold are not necessarily exclusive to listing company and may be listed or have sold with other members of the Multiple Listing Service. Transactions where listing company represented both buyers and sellers are calculated as two sales. "No payments made until title passes" Some affiliations may not be applicable to certain geographic areas. If your property is currently listed with another broker, please disregard any solicitation for services. Information published or otherwise provided by seller, listing company or its representatives is deemed reliable but are not guaranteed and subject to errors, omissions, or changes without notice. Copyright 2026 by the listing company. All Rights Reserved.
場所
942 Bolender Drive, Delray Beach, フロリダ 33483, アメリカ合衆国
物件の特徴
所有地
- 住宅面積:
554 m² (5,967 ft²) - 住居のタイプ: 家具なし
- 特徴: 貯蔵室ユティリティールーム車庫バルコニーエレベーターパティオロフトドライブウェイウォークインクローゼット
- 場所: ウォーターフロント
敷地 / 土地
- 土地/分譲地の面積:
953 m² (10,260 ft²) - ウォーターフロント: 29 m
建築タイプ
- 建築年: 2026
- スタイル: コンテンポラリー現代風
- 屋根ふき材: メタル
- 状態: 建築中
- 建築タイプ: CBS構造
- 地上: 漆喰
駐車場/ガレージ
- ガレージ種類: 家続きの車庫自動開閉式の車庫のドア
寝室
- 寝室: 5
浴室
- バスルーム(浴室)総数: 7
- フルバスルーム: 6
- WC: 1
その他の部屋
- 部屋タイプ: 居間テレビルーム・書斎・オフィスグレートルーム洗濯室
- キッチン詳細: キッチン (アイランド型)
- 家電機器: 冷凍庫電気温水器洗濯機レンジ 電子レンジ冷蔵庫ゴミ処理ドライヤー製氷機食器洗い機
インテリアの特長
- 床: 陶製タイル木製
- 天井: ボリューム天井
- バー: 水道付きホームバー
エクステリアの特長
- 屋外スペース: バルコニーパティオ
- カーポート駐車場:
プール&スパ
- プール: 暖房ありプライベートプール
- スパ: 暖房あり地下
水域・ボートアクセス
- 海、湖、河川向: 沿岸地帯運河
- ボート: ボート・リフトボートドック係船場利用可能個人専用の係船場
保養地・娯楽地
- 保養地・娯楽地: スパプールバーベキュービルトイングリル
景観
- 特徴: 運河の見える沿岸向
暖房・冷房
- 暖房設備: 電気セントラル・ヒーティングゾーン型
- 冷房設備: 天井のファン電気全館空調ゾーン型
電気・ガス・水道設備
- 通信: ケーブル利用可
- その他の設備: 下水公共公共の下水管
共同用
- 特徴: ペット可エレベータープール
学校情報
- 高等学校: Boca Raton Community
- 中学校: Boca Raton Community
- 小学校: Pine Grove