
$3,227,000
販売中の一戸建て住宅, 9448 NW 54th Doral Cir Ln, Doral, フロリダ 33178, アメリカ合衆国
- MLS登録番号A12082589
- 4
- 4
234 m² (2,516 ft²)
掲載元:The Keyes Company
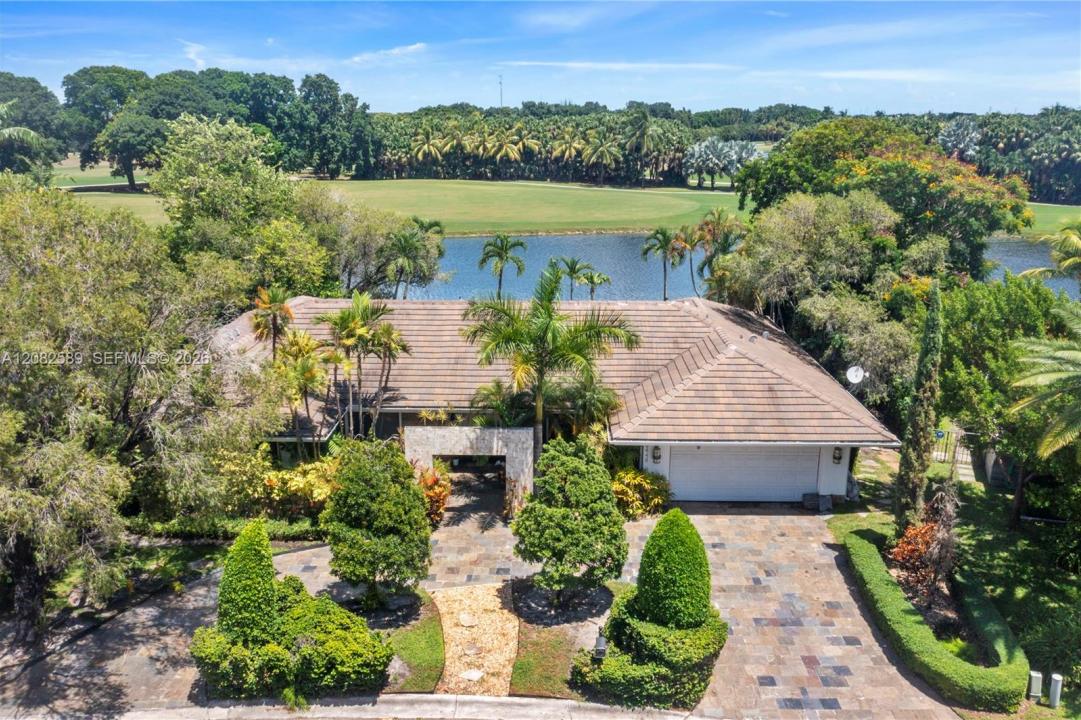
9448 NW 54th Doral Cir Ln, Doral, フロリダ 33178, アメリカ合衆国にある販売中の一世帯一戸建ては、現在掲載中です。この物件には次の特徴があります:4寝室, 4バスルーム。
物件の概要
Rare opportunity in prestigious guard-gated Doral Estates. This exceptional single-story residence is set on an oversized 14,251 SF lot with spectacular, unobstructed lake and golf course views. Designed for seamless indoor-outdoor living, expansive windows and glass doors fill the home with natural light and frame the remarkable setting from the main living areas. The elegant kitchen features an oversized island, abundant cabinetry, stainless-steel appliances and generous space for entertaining. Multiple living areas include a dedicated home theater and media space with built-in audiovisual components and a Pioneer entertainment system, offering an immersive entertainment experience and flexibility for potential use as a 5th bedroom. The primary suite offers beautiful views and a spa-inspired bath with soaking tub and separate shower. Outdoors, enjoy a private pool, expansive deck, mature tropical landscaping and an exceptional backdrop of water and golf course greenery. Circular driveway and attached 2-car garage. Minutes from Trump National Doral, Downtown Doral, CityPlace and MIA. Public records do not accurately reflect the property. Recent appraisal identifies 4 bedrooms, 3.5 baths and approximately 2,844 SF of living area; Miami-Dade public records reflect 2,516 SF. Buyer/Buyer's Agent to independently verify all measurements and property information.
場所
9448 NW 54th Doral Cir Ln, Doral, フロリダ 33178, アメリカ合衆国
物件の特徴
所有地
- 住宅面積:
234 m² (2,516 ft²) - 住居のタイプ: 家具なし
- 特徴: 車庫オープンポーチパティオ外側の照明車庫内ランドリーエリアウォークインクローゼット
敷地 / 土地
- 土地/分譲地の面積:
1,324 m² (14,251 ft²)
建築タイプ
- 建築年: 1982
- スタイル: コンテンポラリー現代風
- 建築タイプ: CBS構造
駐車場/ガレージ
- 駐車場の説明: 覆い付きの駐車場
- ガレージ種類: 家続きの車庫
寝室
- 寝室: 4
浴室
- バスルーム(浴室)総数: 4
- フルバスルーム: 3
- WC: 1
その他の部屋
- 部屋タイプ: 居間入口玄関フォーマルダイニングルームメディアルーム
- キッチン詳細: キッチン (アイランド型)
- 家電機器: 電気温水器洗濯機レンジ 電子レンジオーブン (壁に組み込まれた)冷蔵庫ドライヤー製氷機食器洗い機
- ランドリールームの説明: 車庫内ランドリーエリア
インテリアの特長
- 窓: 窓のブラインド
- 床: 陶製タイル木製大理石
エクステリアの特長
- 屋外スペース: パティオ
- ドライブウェイ: ドライブウェイ (環状)
- カーポート駐車場:
プール&スパ
- プール: 暖房あり設備はそのまま地下
保養地・娯楽地
- 保養地・娯楽地: プール
防犯設備等
- 特徴: 火災警報器警備パトロールインターフォン
景観
- 特徴: 湖の眺めゴルフ場に面した眺め
暖房・冷房
- 暖房設備: セントラル・ヒーティング
- 冷房設備: 全館空調
電気・ガス・水道設備
- その他の設備: 公共の下水管都市水道
共同用
- 特徴: ゴルフ場ペット可ゲートで囲われたコミュニティ
学校情報
- 高等学校: Ronald W. Reagan
- 中学校: Ruben Dario
- 小学校: Smith John I