
$629,000
販売中の一戸建て住宅, 9471 Jamaica Drive, Cutler Bay, フロリダ 33189, アメリカ合衆国
- MLS登録番号F10540710
- 3
- 2
102 m² (1,095 ft²)
掲載元:Real Estate Factory of S. FL.
9471 Jamaica Drive, Cutler Bay, フロリダ 33189, アメリカ合衆国にある販売中の一世帯一戸建ては、現在掲載中です。この物件には次の特徴があります:3寝室, 2バスルーム。
物件の概要
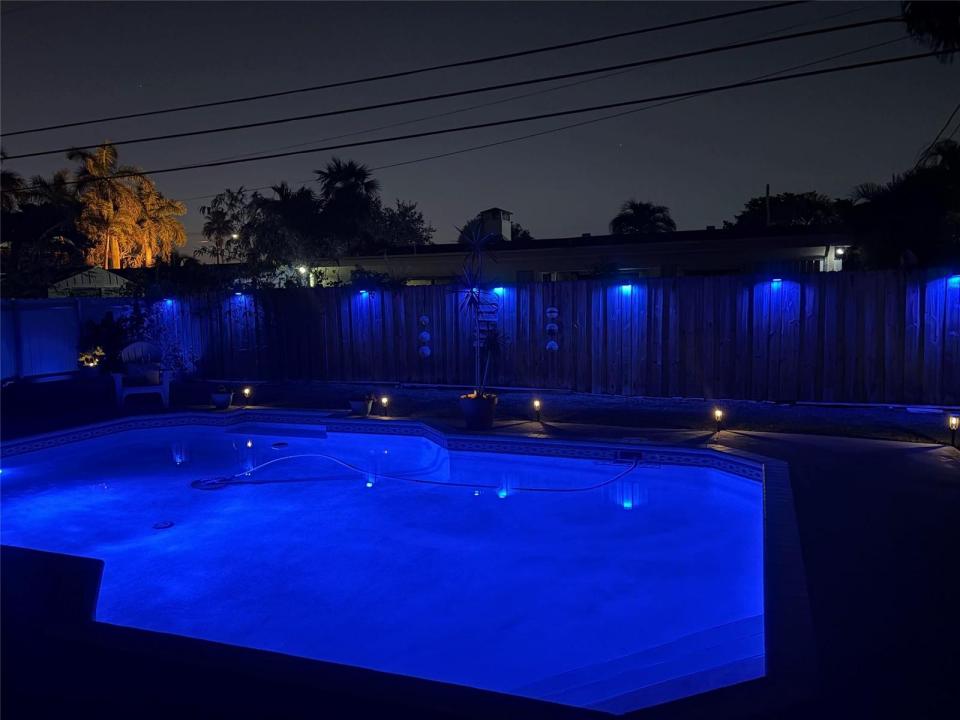
Little to no electric bill! Embrace energy-efficient living in this beautifully maintained 3BR/2BA Cutler Bay home featuring brand-new solar panels, impact windows, updated electrical, PVC plumbing, and a newer roof for peace of mind. Enjoy a resort-style pool, expansive backyard, and boat/RV parking—perfect for entertaining and outdoor living. Ideally located minutes from Black Point Marina, Biscayne Bay boating, the Redlands' farms and wineries, Southland Mall, parks, restaurants, and easy access to the Florida Turnpike and US-1 for convenient commuting. Seller willing to contribute toward buyer's closing costs, creating a great opportunity for buyers looking to reduce upfront expenses while owning a move-in-ready South Florida home. Seller is motivated and open to contributing toward buyer's closing costs with acceptable offer. Property features brand-new solar panel system providing extremely low electric bills, impact windows throughout, updated electrical, PVC plumbing, and a newer roof. Spacious backyard offers ample room for entertaining along with a resort-style pool and dedicated boat/RV parking—ideal for buyers who enjoy boating and outdoor living. Located just minutes from Black Point Marina with direct access to Biscayne Bay. Convenient to US-1, Florida Turnpike, shopping, dining, and parks. Easy to show with reasonable notice. Please use ShowingTime or contact listing agent for instructions. All information deemed reliable but not guaranteed; buyer to verify.
場所
9471 Jamaica Drive, Cutler Bay, フロリダ 33189, アメリカ合衆国
物件の特徴
所有地
- 住宅面積:
102 m² (1,095 ft²) - 特徴: ユティリティールームカーポート
- 場所: 区
敷地 / 土地
- 土地/分譲地の面積:
766 m² (8,250 ft²) - 区画詳細: フェンス付き
建築タイプ
- 建築年: 1955
- 屋根ふき材: 合成屋根板
- 建築タイプ: コンクリート/ブロック
駐車場/ガレージ
- ガレージ種類: 家続きの車庫
寝室
- 寝室: 3
浴室
- バスルーム(浴室)総数: 2
- フルバスルーム: 2
インテリアの特長
- 窓: 電気シャッター
エクステリアの特長
- カーポート駐車場: 1
プール&スパ
- プール: プライベートプール
保養地・娯楽地
- 保養地・娯楽地: プール
景観
- 特徴: 水のある景色
暖房・冷房
- 暖房設備: セントラル・ヒーティング
- 温水サービス: 天然ガス温水器
- 冷房設備: 全館空調
電気・ガス・水道設備
- その他の設備: 公共公共の下水管
共同用
- 特徴: ペット可プール