
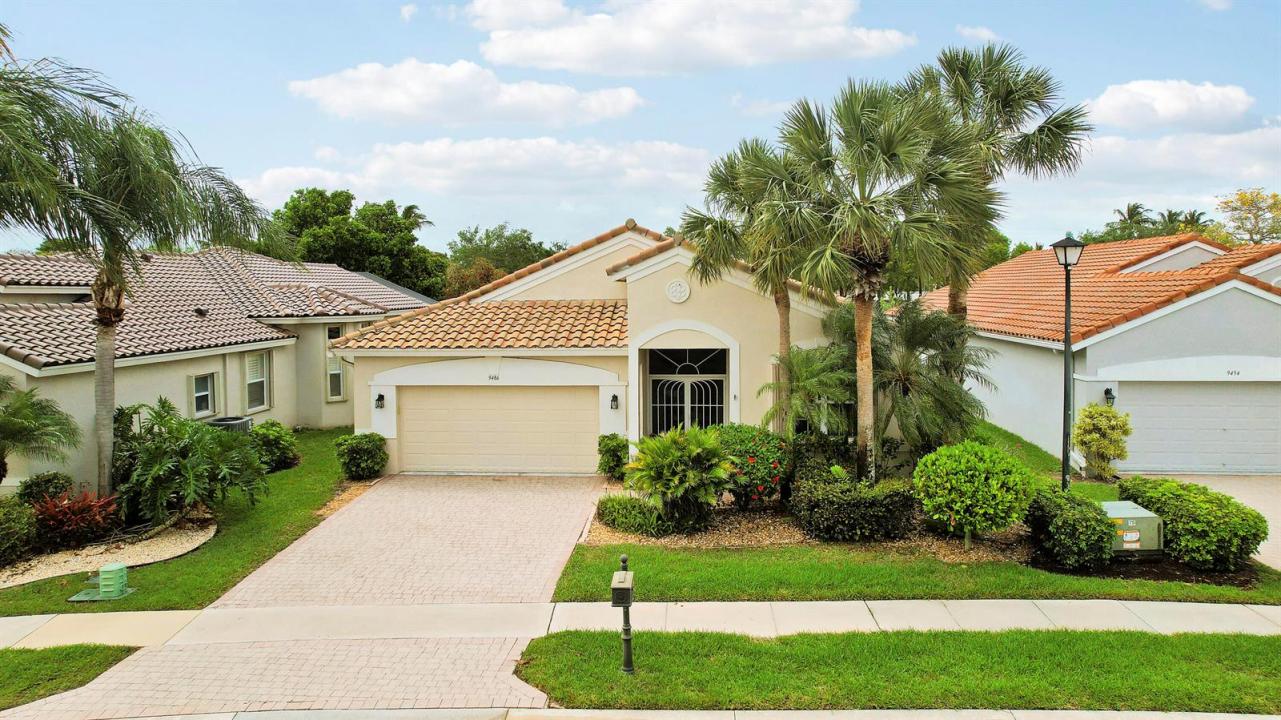
$499,999
販売中の一戸建て住宅, 9486 Vercelli Street, Lake Worth, フロリダ 33467, アメリカ合衆国
- MLS登録番号B26013610
- 3
- 3
202 m² (2,172 ft²)
掲載元:Florida Premier Realty of the Palm Beaches LLC
9486 Vercelli Street, Lake Worth, フロリダ 33467, アメリカ合衆国にある販売中の一世帯一戸建ては、現在掲載中です。この物件には次の特徴があります:3寝室, 3バスルーム。
物件の概要
Freshly painted and Move-in Ready! Welcome to Beautiful Bellaggio. This lovingly maintained, Francesi Model home offers the perfect blend of comfort and serene lakefront living. This home features a 2-year-old air conditioner, approximately 1-year-old hot water heater. The welcoming front entry showcases a charming screened birdcage enclosure and elegant etched glass impact double doors. Inside, the 2nd Guest bedroom is enhanced with attractive wood flooring, adding warmth and style. The 3rd Bedroom can be easily made into a Den/Office/Study. Some additional highlights include Accordion Hurricane Shutters throughout and with a Washer and Dryer just a few years old. This house has a spacious screened lanai overlooking the lake, creating the perfect setting for relaxing mornings or peaceful evenings enjoying the view. As you drive through the guarded gates you realize Bellaggio is an Active Community. From its well-manicured grounds and tropical plantings to its 10 Har-tru Tennis Courts, 5 lighted for night play, Bocce Ball, Indoor and Outdoor Pools, separate Fitness Center, Bistro Café, and Pickleball Courts. Both Pickleball and Tennis have Professionals on premises teaching Individuals and Groups. There is a Grand Ballroom featuring Top-notch Entertainment and Events with a full-time "Lifestyle" Director. There are also dozens of clubs, and Activities, Card Rooms and Billiard Room, Arts & Craft Center and much, much more... This home offers an exceptional opportunity to enjoy Bellaggio's lifestyle living at its finest!
場所
9486 Vercelli Street, Lake Worth, フロリダ 33467, アメリカ合衆国
物件の特徴
所有地
- 住宅面積:
202 m² (2,172 ft²) - 特徴: 車庫パティオ主寝室を他の寝室から離して配置ドライブウェイ洗濯機への接続部ウォークインクローゼット
- 場所: ウォーターフロント
敷地 / 土地
- 土地/分譲地の面積:
589 m² (6,339 ft²)
建築タイプ
- 建築年: 2004
- スタイル: コンテンポラリー現代風
- 屋根のタイプ: かまぼこ屋根
- 建築タイプ: CBS構造
駐車場/ガレージ
- 駐車場の説明: 制限
- ガレージ種類: 家続きの車庫自動開閉式の車庫のドア
寝室
- 寝室: 3
浴室
- バスルーム(浴室)総数: 3
- フルバスルーム: 2
- WC: 1
その他の部屋
- 部屋タイプ: 居間グレートルームフォーマルダイニングルーム
- キッチン詳細: キッチン (アイランド型)
- 家電機器: 電気温水器レンジ 電子レンジ冷蔵庫ゴミ処理ドライヤー製氷機食器洗い機
インテリアの特長
- 窓: 窓のブラインド耐ハリケーンシャッター
- 床: 木製陶製タイルビニール
- 天井: 吹き抜け天井
エクステリアの特長
- 屋外スペース: パティオ
- カーポート駐車場:
プール&スパ
- プール: プライベートプール
- スパ: バスタブ
水域・ボートアクセス
- 海、湖、河川向: 湖
防犯設備等
- 特徴: 火災警報器警備パトロール
景観
- 特徴: 湖の眺め水のある景色
暖房・冷房
- 暖房設備: 電気セントラル・ヒーティング
- 冷房設備: 天井のファン電気全館空調
電気・ガス・水道設備
- 通信: ケーブル利用可
- その他の設備: 下水公共地下 電気・ガス・水道設備敷地外で下水利用可公共の下水管
共同用
- 特徴: クラブハウススパプール守衛付きビリヤードルームテニスコートゲートで囲われたコミュニティゲートで囲われたコミュニティの警備員フィットネスルームペット可アソシエーション・ジム/エクササイズルーム図書館
学校情報
- 中学校: Woodlands
- 小学校: Coral Reef