
$630,000
販売中の一戸建て住宅, 9496 Sun Pointe Dr, Boynton Beach, フロリダ 33437, アメリカ合衆国
- MLS登録番号A12048317
- 3
- 2
173 m² (1,867 ft²)
掲載元:Realty Express
9496 Sun Pointe Dr, Boynton Beach, フロリダ 33437, アメリカ合衆国にある販売中の一世帯一戸建ては、現在掲載中です。この物件には次の特徴があります:3寝室, 2バスルーム。
物件の概要
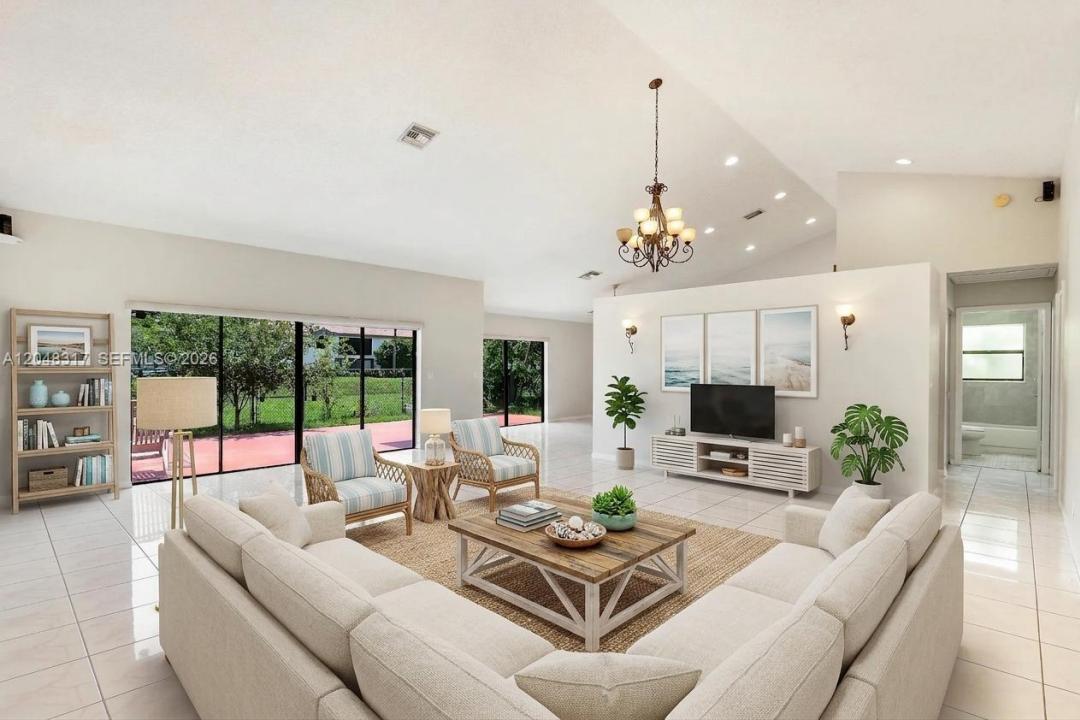
IMMACULATE WATERFRONT RESIDENCE! This meticulously maintained 3-bedroom, 2-bath home boasts soaring vaulted ceilings and an inviting split-bedroom floor plan designed for both comfort and privacy. Elegant tile flooring throughout means no carpet anywhere in the home.
The garage is equipped with a convenient utility sink and pull-down attic staircase, providing exceptional storage and functionality. Enjoy significant savings with the lake-fed irrigation system, eliminating costly water expenses for lawn maintenance. The home was freshly painted a charming covered front entryway that enhances its curb appeal. New AC 2025. New water heater 2025. Sprinkler motor 2026; New garage door opener, and new thermostat
Relax and unwind while taking in serene waterfront views, with ample backyard space to build the pool of your dreams.
Located in the highly desirable Sun Valley community of Boynton Beach, this neighborhood comprises 513 single-family homes surrounded by 10 picturesque lakes and ponds. Residents enjoy outstanding amenities, including a community swimming pool, tot lot, basketball court, four tennis courts, and a handball court. the HOA includes basic cable and high-speed internet provided by Hotwire Communications, offering exceptional value and convenience.
場所
9496 Sun Pointe Dr, Boynton Beach, フロリダ 33437, アメリカ合衆国
物件の特徴
所有地
- 住宅面積:
173 m² (1,867 ft²) - 特徴: 車庫オープンポーチドライブウェイ
- 場所: ウォーターフロント
敷地 / 土地
- 土地/分譲地の面積:
1,165 m² (12,537 ft²) - ウォーターフロント: 30 m
建築タイプ
- 建築年: 1989
- 屋根のタイプ: かまぼこ屋根
- 建築タイプ: コンクリート/ブロック
駐車場/ガレージ
- ガレージ種類: 自動開閉式の車庫のドア
寝室
- 寝室: 3
浴室
- バスルーム(浴室)総数: 2
- フルバスルーム: 2
インテリアの特長
- 窓: 耐ハリケーンシャッター
- 床: 陶製タイル
水域・ボートアクセス
- 海、湖、河川向: 運河
景観
- 特徴: 運河の見える
暖房・冷房
- 暖房設備: 電気セントラル・ヒーティング
- 冷房設備: 天井のファン電気全館空調
電気・ガス・水道設備
- その他の設備: 公共の下水管都市水道
共同用
- 特徴: ペット可プールテニスコート
学校情報
- 中学校: Odyssey
- 小学校: Crystal Lakes