
$359,900
特別目的物件, 9526 SW Libertas Way, Port St. Lucie, フロリダ 34987, アメリカ合衆国
- MLS登録番号B26039920
- 3
- 2
140 m² (1,503 ft²)
掲載元:Keller Williams Realty of PSL
9526 SW Libertas Way, Port St. Lucie, フロリダ 34987, アメリカ合衆国にある販売中のホームは、現在掲載中です。この物件には次の特徴があります:3寝室, 2バスルーム。
物件の概要
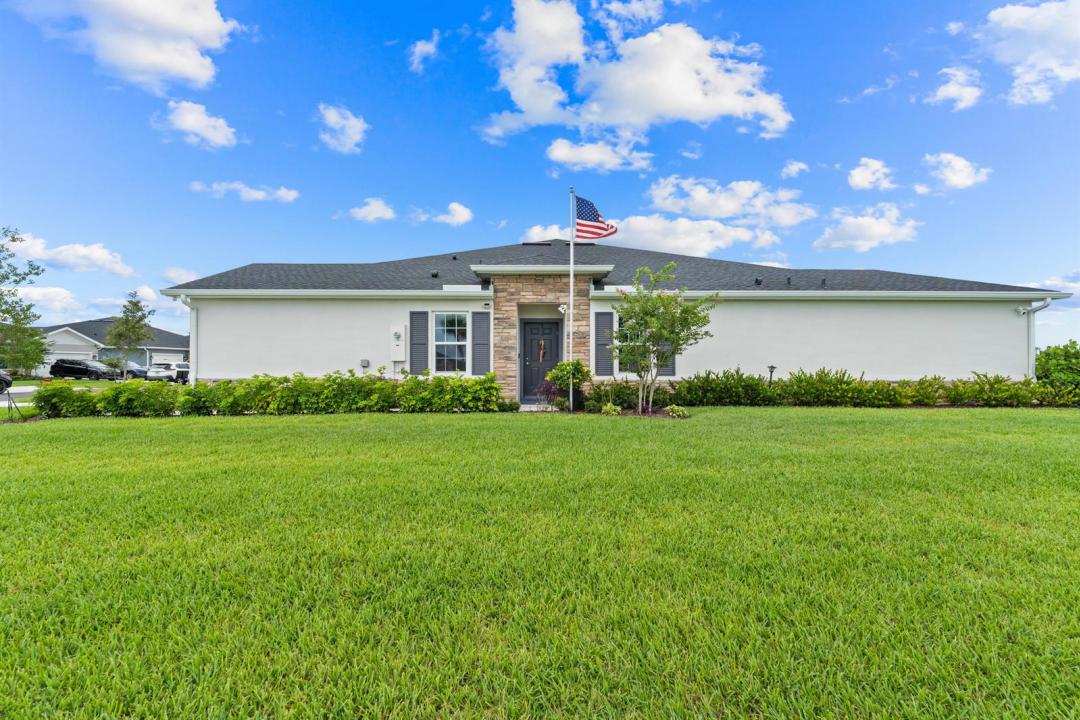
WHY WAIT TO BUILD? PREMIUM CORNER LAKE SETTING, IMPACT WINDOWS & LOW-MAINTENANCE LIVING—MOVE IN NOW! Built in 2024 and beautifully maintained by the original owner, this 3-bedroom, 2-bath, 2-car garage home in Central Park offers the benefits of newer construction without the wait. Situated on a premium corner homesite overlooking the lake, enjoy extra green space and added privacy with no immediate neighbor on one side—a setting that's difficult to duplicate. Inside, the bright, open floor plan features impact-resistant windows throughout, upgraded cabinetry, a spacious walk-in pantry and comfortable living areas designed for everyday living and entertaining. Step outside to the screened lanai and extended patio to relax and enjoy the peaceful lake setting. Additional upgrades include a side privacy fence, decorative trellis enclosure. The $392.72 quarterly HOA assessment adds exceptional low-maintenance value by covering lawn mowing, fertilization and edging, trimming/pruning of builder-installed landscaping, routine irrigation inspections and repairs, PLUS reserve funding for future exterior painting and roof replacement. Enjoy community amenities including a resort-style pool, tennis courts and playground. Conveniently located just minutes from Tradition, Crosstown Parkway, I-95, Cleveland Clinic Tradition Hospital, shopping, dining and entertainment. NEWER CONSTRUCTION, PREMIUM HOMESITE, IMPACT PROTECTION, LOW-MAINTENANCE LIVING & AN EXCELLENT LOCATION—all ready for you now. Schedule your private showing and ask about a tour of the community amenities!
場所
9526 SW Libertas Way, Port St. Lucie, フロリダ 34987, アメリカ合衆国
物件の特徴
所有地
- 住宅面積:
140 m² (1,503 ft²) - 住居のタイプ: 家具なし
- 特徴: スクリーン付きポーチ貯蔵室車庫パティオ主寝室を他の寝室から離して配置ドライブウェイウォークインクローゼット
- 場所: ウォーターフロント
敷地 / 土地
- 土地/分譲地の面積:
728 m² (7,841 ft²) - 区画詳細: 角の区画
建築タイプ
- 建築年: 2024
- 屋根ふき材: 合成/シングル屋根板
- 建築タイプ: CBS構造
駐車場/ガレージ
- ガレージ種類: 家続きの車庫
寝室
- 寝室: 3
浴室
- バスルーム(浴室)総数: 2
- フルバスルーム: 2
その他の部屋
- キッチン詳細: キッチン (アイランド型)
- 家電機器: 電気温水器洗濯機レンジ 電子レンジ冷蔵庫ゴミ処理ドライヤー食器洗い機
インテリアの特長
- 床: 陶製タイルカーペット
エクステリアの特長
- 屋外スペース: スクリーン付きポーチパティオ
- カーポート駐車場:
プール&スパ
- プール: プライベートプール
防犯設備等
- 特徴: 煙探知機
景観
- 特徴: 湖の眺め水のある景色
暖房・冷房
- 暖房設備: 電気セントラル・ヒーティング
- 冷房設備: 全館空調
電気・ガス・水道設備
- 通信: ケーブル利用可
- その他の設備: 下水公共敷地外で下水利用可公共の下水管
共同用
- 特徴: ペット可プールテニスコート
学校情報
- 高等学校: St Lucie West Centennial
- 中学校: Allapattah