
$1,150,000
販売中の一戸建て住宅, 9526 Wrangler Drive, Lake Worth, フロリダ 33467, アメリカ合衆国
- MLS登録番号B26033813
- 5
- 4
330 m² (3,557 ft²)
掲載元:KW Reserve Palm Beach
9526 Wrangler Drive, Lake Worth, フロリダ 33467, アメリカ合衆国にある販売中の一世帯一戸建ては、現在掲載中です。この物件には次の特徴があります:5寝室, 4バスルーム。
物件の概要
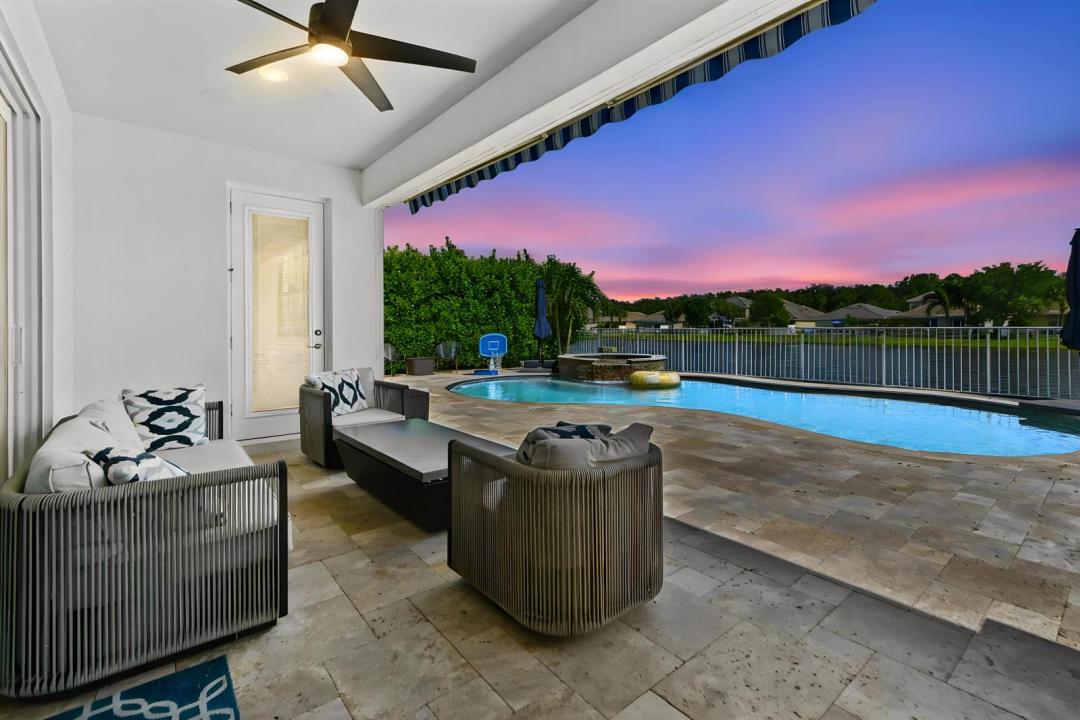
Located in the gated community of OAK HAVEN at LADERA, this stunning 2-story lakefront home offers 3,557 sq ft of elegant living space with 4 bedrooms plus a den/office, 3.5 bathrooms, and a 3-car attached garage with additional driveway parking. Designed for both comfort and entertaining, the home features a spacious formal dining area, a large upstairs game room, and an open-concept layout filled with natural light. The gourmet kitchen showcases a large island with a faucet and bar seating, an induction cooktop with a built-in chimney, a breakfast nook, a pantry, appliances, and abundant cabinet storage. French doors, impact glass, plantation shutters throughout, and custom closets add style and functionality throughout the home. The main-floor primary suite offers plantation shutters, a private office, a Roman tub, a separate shower, and direct access to the covered patio and pool area. Upstairs, two bedrooms share a Jack and Jill bathroom with dual vanities, while the third bedroom features its own in-suite bathroom with a shower. Additional highlights include a laundry room with sink, washer, and dryer, plus extra storage in the garage. Step outside to enjoy the covered patio, private pool, outdoor summer kitchen with oven and BBQ, fenced backyard, and peaceful lake views.
場所
9526 Wrangler Drive, Lake Worth, フロリダ 33467, アメリカ合衆国
物件の特徴
所有地
- 住宅面積:
330 m² (3,557 ft²) - 住居のタイプ: 家具なし
- 特徴: 貯蔵室ユティリティールーム車庫パティオ日よけ主寝室を他の寝室から離して配置ドライブウェイ収納スペース屋根裏部屋へのプルダウン階段ウォークインクローゼット
- 場所: ウォーターフロント
敷地 / 土地
- 土地/分譲地の面積:
762 m² (8,207 ft²) - 区画詳細: フェンス付き
建築タイプ
- 建築年: 2012
- スタイル: 地中海風
- 屋根ふき材: 平タイル
- 屋根のタイプ: フラット
- 建築タイプ: CBS構造
- 地上: 漆喰
駐車場/ガレージ
- ガレージ種類: 家続きの車庫自動開閉式の車庫のドア
寝室
- 寝室: 5
浴室
- バスルーム(浴室)総数: 4
- フルバスルーム: 3
- WC: 1
その他の部屋
- 部屋タイプ: 居間リクリエーションルームテレビルーム・書斎・オフィス入口玄関娯楽室洗濯室
- キッチン詳細: キッチン (アイランド型)
- 家電機器: 電気温水器洗濯機電子レンジオーブン (壁に組み込まれた)冷蔵庫オーブン (SCC)ゴミ処理ドライヤー製氷機食器洗い機
インテリアの特長
- ドア/扉: フレンチドア
- 窓: 窓のブラインドプランテーション・シャッター電気シャッター着色ガラスの窓
- 床: 陶製タイル木製陶製タイル
- 天井: 吹き抜け天井ボリューム天井
- トリム/モールディング: クローゼット・キャビネット
- バー:
エクステリアの特長
- 屋外スペース: パティオ
- カーポート駐車場:
プール&スパ
- プール: 暖房ありプライベートプール設備はそのままスパ付きプール
- スパ: 地下
保養地・娯楽地
- 保養地・娯楽地: ジャクージースパプールバーベキュービルトイングリル
防犯設備等
- 特徴: 煙探知機
景観
- 特徴: 湖の眺めプールの眺め水のある景色
暖房・冷房
- 暖房設備: 電気セントラル・ヒーティング
- 冷房設備: 天井のファン電気全館空調
電気・ガス・水道設備
- 通信: ケーブル利用可
- その他の設備: 下水公共地下 電気・ガス・水道設備敷地外で下水利用可公共の下水管
共同用
- 特徴: ペット可プールパッティング用グリーンアソシエーション・バーベキュージョギング/バイク路
学校情報
- 中学校: Woodlands
- 小学校: Coral Reef