
$599,900
販売中の一戸建て住宅, 9548 SW 86th Place, Ocala, フロリダ 34476, アメリカ合衆国
- MLS登録番号B26065389
- 3
- 2
261 m² (2,812 ft²)
掲載元:Keller Williams Cornerstone RE
9548 SW 86th Place, Ocala, フロリダ 34476, アメリカ合衆国にある販売中の一世帯一戸建ては、現在掲載中です。この物件には次の特徴があります:3寝室, 2バスルーム。
物件の概要
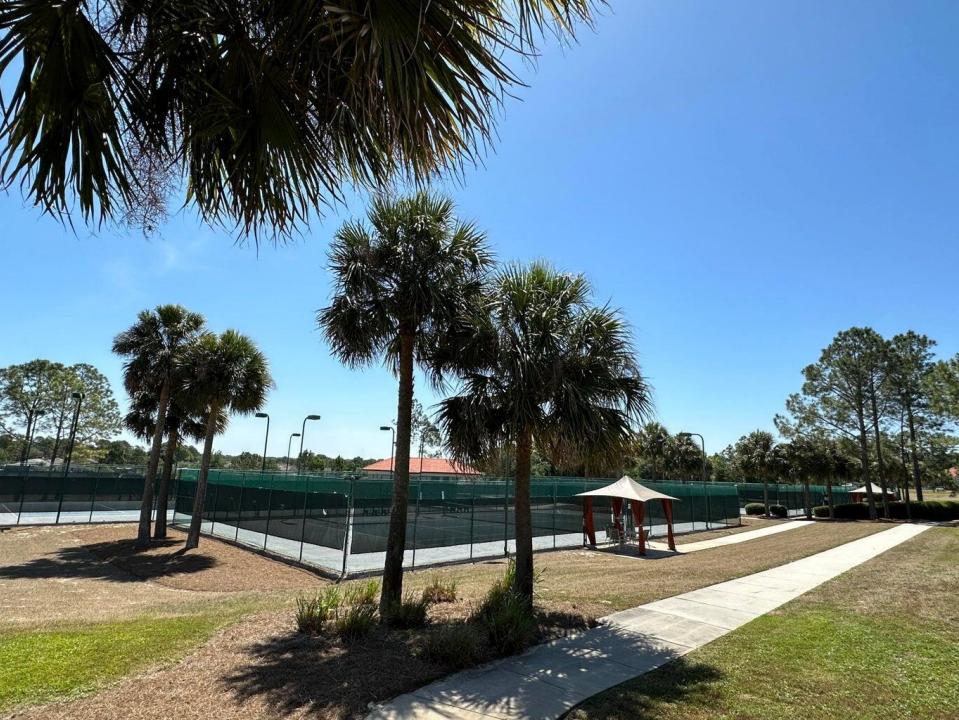
Florida living at its finest! This spectacular former model home has the WOW factor - it's not just a home, it's a retreat! Situated on a premium Golf Course View lot in Candler Hills, this impeccable one-owner residence showcases thousands of dollars in upgrades, with no expense spared. From the moment you arrive, you'll appreciate the lush, meticulously landscaped grounds, curved planting beds, and paver driveway leading to the impressive side-entry 3-car garage. Double beveled-glass doors create a grand entrance into the foyer and open-concept living, dining, and kitchen areas, all overlooking a magnificent, unobstructed view of the expansive backyard. This bright and spacious home is designed for both everyday living and entertaining, featuring soaring tray ceilings with intricate geometric molding and layered crown trim molding, oversized windows, large tile flooring throughout with no carpet, and glass doors leading to the enclosed screened-in lanai. The lanai is a peaceful outdoor retreat overlooking the beautifully landscaped backyard & golf course! The living room's focal point is a stunning electric fireplace framed by an impressive stone accent wall. The designer-grade kitchen features beautiful wood cabinetry, granite countertops, a massive island with seating, and top-of-the-line stainless-steel appliances, including double built-in ovens, built-in microwave, designer range hood, gas range, refrigerator, and dishwasher. Adjacent to the kitchen, a stylish dry bar/coffee station provides the perfect spot for morning coffee, entertaining, or displaying your favorite beverages. The spacious primary suite offers a luxurious ensuite bath with dual sinks and an oversized walk-in shower with bench. The remodeled guest bath features illuminated mirrors above the double sinks and a bathtub with glass shower doors. A versatile flex room with double glass entry doors and built-in cabinetry is perfect for a home office, hobby room, or man cave/lady cave. Additional features include ceiling fans throughout, gutters, a water purification system requiring no salt, Generac whole-house generator, natural gas heating, and an indoor utility room with abundant cabinetry, washer, and gas dryer. Natural gas adds to the home's efficiency and convenience while providing potential long-term energy savings. With its exceptional upgrades, thoughtful design, premium lot, and spectacular outdoor views, this extraordinary home truly offers Florida living at its finest! Located in On Top of the World, Ocala's premier award-winning 55+ active community, this exceptional home is situated in the highly sought-after Candler Hills neighborhood. Candler Hills residents enjoy exclusive access to The Lodge, an impressive 18,000-square-foot private clubhouse, along with full access to all the outstanding amenities offered in OTOW. It's an exceptional resort-style lifestyle with an incredible array of activities, amenities, and opportunities to socialize including Pet Friendly, LOW HOA Fees, Gated Community, Clubhouses, 3 Golf Courses, Driving Range, Miniature Golf, Practice Facility, Restaurants with Full Service Bars, Recreation & Fitness Centers, Brain Gym, Indoor & Outdoor Swimming Pools, Jacuzzi, Sauna, Steam Room, Ballrooms, Live Entertainment, Dancing, "Doggie" Yappy Hour, Tennis, Basketball & Pickleball Courts, Softball Field, Private Flying Field w/RC Planes, Remote-Control Airplane Field & Car Track, RV Parking, Courtesy Bus, Archery, Billiards, Arcade +
場所
9548 SW 86th Place, Ocala, フロリダ 34476, アメリカ合衆国
物件の特徴
所有地
- 住宅面積:
261 m² (2,812 ft²) - 住居のタイプ: 家具なし
- 特徴: 貯蔵室ユティリティールーム車庫主寝室を他の寝室から離して配置ドライブウェイ洗濯機への接続部ウォークインクローゼット
敷地 / 土地
- 土地/分譲地の面積:
1,093 m² (11,761 ft²)
建築タイプ
- 建築年: 2015
- 屋根ふき材: 合成/シングル屋根板
- 建築タイプ: CBS構造コンクリート/ブロックスラブ建設
駐車場/ガレージ
- ガレージ種類: 家続きの車庫自動開閉式の車庫のドア
寝室
- 寝室: 3
浴室
- バスルーム(浴室)総数: 2
- フルバスルーム: 2
その他の部屋
- 部屋タイプ: 入口玄関グレートルーム洗濯室
- キッチン詳細: キッチン (アイランド型)
- 家電機器: ガス温水器洗濯機レンジ 電子レンジ冷蔵庫ゴミ処理ドライヤー浄水器硬水軟化装置製氷機食器洗い機
インテリアの特長
- ドア/扉: フレンチドア
- 窓: ドレープ/カーテン窓のブラインド
- 床: 陶製タイル
- 天井: ボリューム天井
- トリム/モールディング: クローゼット・キャビネット
プール&スパ
- プール: プライベートプール
- スパ: バスタブ
防犯設備等
- 特徴: 煙探知機
景観
- 特徴: ゴルフ場に面した眺め庭向け
暖房・冷房
- 暖房設備: セントラル・ヒーティングガス
- 温水サービス: 天然ガス温水器
- 冷房設備: 天井のファン電気全館空調
電気・ガス・水道設備
- 通信: ケーブル利用可
- その他の設備: 天然ガス下水公共公共の下水管
共同用
- 特徴: クラブハウススパサウナプールバービリヤードルームテニスコートゲートで囲われたコミュニティフィットネスルームゴルフ場倉庫ペット可エレベーターパッティング用グリーンアソシエーション・ジム/エクササイズルームジョギング/バイク路温水プール