
$535,000
販売中の一戸建て住宅, 9556 SW Nuova Way, Port St. Lucie, フロリダ 34986, アメリカ合衆国
- MLS登録番号B26046338
- 3
- 3
187 m² (2,016 ft²)
掲載元:Lang Realty
9556 SW Nuova Way, Port St. Lucie, フロリダ 34986, アメリカ合衆国にある販売中の一世帯一戸建ては、現在掲載中です。この物件には次の特徴があります:3寝室, 3バスルーム。
物件の概要
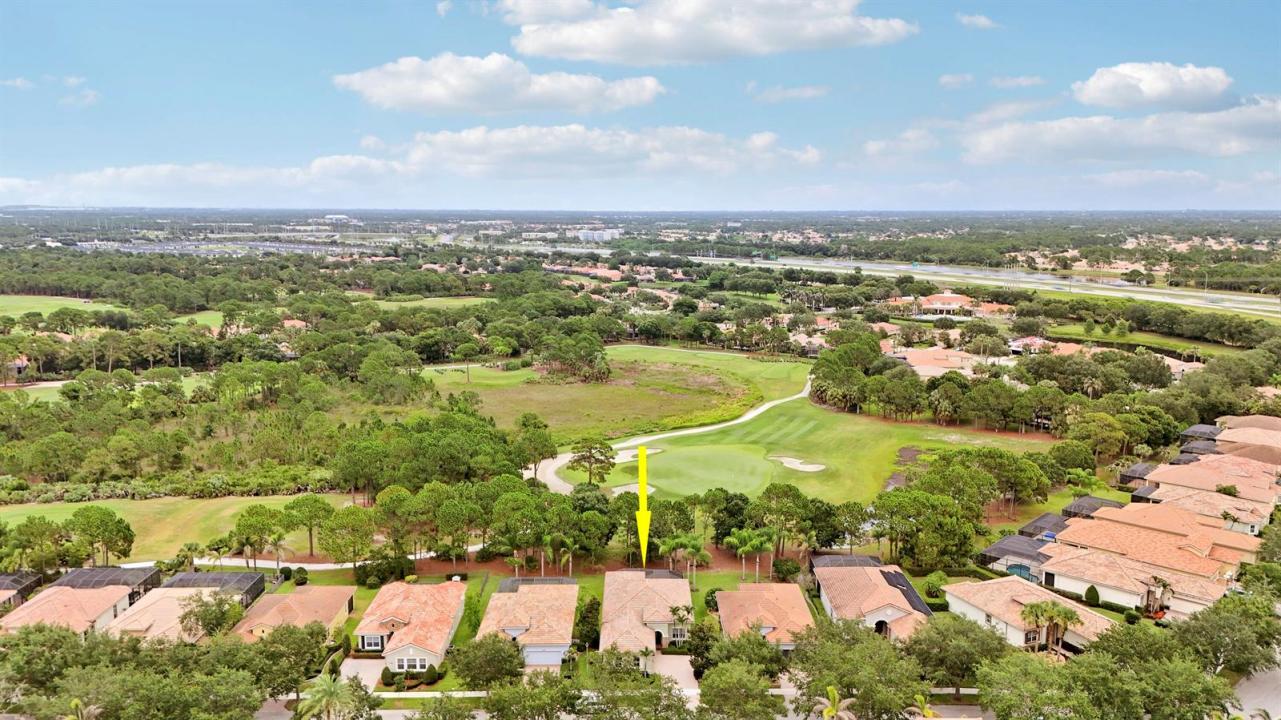
PRIVACY & GOLF VIEWS! This 3BR/2.5BA/2CG 'Alessa' floor plan is nestled on one of Verano's most popular streets and walking distance to the community clubhouse! This appealing home has so much to offer inside and out including an extended screened patio w/ waterfall feature - perfect to relax and enjoy the views! The spacious kitchen opens to the living room and features 42" wood cabinets, granite counters, tile backsplash, stainless steel appliances, large center island and casual dining area. Tile flooring extends t/o most of the home and the bedrooms have new carpeting. The master suite has access out to the patio, dual closets, as well as an ensuite w/dual sinks, granite topped vanities, tiled shower, soaker tub & linen closet. Two additional bedrooms share a bathroom and there's a powder room, perfect for guests! Other features include a formal dining area (or den/flex space) located off the front foyer, laundry room with cabinetry, utility sink and access to the 2-car garage, IMPACT GLASS WINDOWS & DOORS and new AC in 2020! For those looking to move right in, a furniture package is available for separate purchase. Verano is an amenity rich community with a 27-court pickleball facility, walking paths, indoor and outdoor pools, multiple fitness centers, sauna, dog park, tennis courts, social clubhouse and so much more! HOA dues include basic cable, internet, lawn care, alarm monitoring, common area maintenance and access to the amenity centers. For avid golfers, there is a cart path leading to the PGA Golf Club (membership is optional and availability varies). This community truly has something for everyone. Come experience resort style living at its finest! Call today to view!
場所
9556 SW Nuova Way, Port St. Lucie, フロリダ 34986, アメリカ合衆国
物件の特徴
所有地
- 住宅面積:
187 m² (2,016 ft²) - 住居のタイプ: 家具なし
- 特徴: 貯蔵室車庫パティオ主寝室を他の寝室から離して配置ドライブウェイウォークインクローゼット
敷地 / 土地
- 土地/分譲地の面積:
648 m² (6,970 ft²)
建築タイプ
- 建築年: 2012
- 屋根のタイプ: かまぼこ屋根
- 建築タイプ: CBS構造
- 地上: 漆喰
駐車場/ガレージ
- ガレージ種類: 家続きの車庫
寝室
- 寝室: 3
浴室
- バスルーム(浴室)総数: 3
- フルバスルーム: 2
- WC: 1
その他の部屋
- 部屋タイプ: 入口玄関フォーマルダイニングルーム
- キッチン詳細: キッチン (アイランド型)
- 家電機器: 洗濯機電子レンジ冷蔵庫ドライヤー食器洗い機
インテリアの特長
- 床: 陶製タイル
エクステリアの特長
- 屋外スペース: パティオ
- カーポート駐車場:
プール&スパ
- プール: プライベートプール
防犯設備等
- 特徴: 警備パトロール
景観
- 特徴: ゴルフ場に面した眺め
暖房・冷房
- 暖房設備: 電気セントラル・ヒーティング
- 冷房設備: 天井のファン全館空調
電気・ガス・水道設備
- 通信: ケーブル利用可
- その他の設備: 下水公共地下 電気・ガス・水道設備敷地外で下水利用可公共の下水管
共同用
- 特徴: サウナプール守衛付きビリヤードルームテニスコートゲートで囲われたコミュニティの警備員フィットネスルームペット可アソシエーション・ジム/エクササイズルーム図書館ジョギング/バイク路