
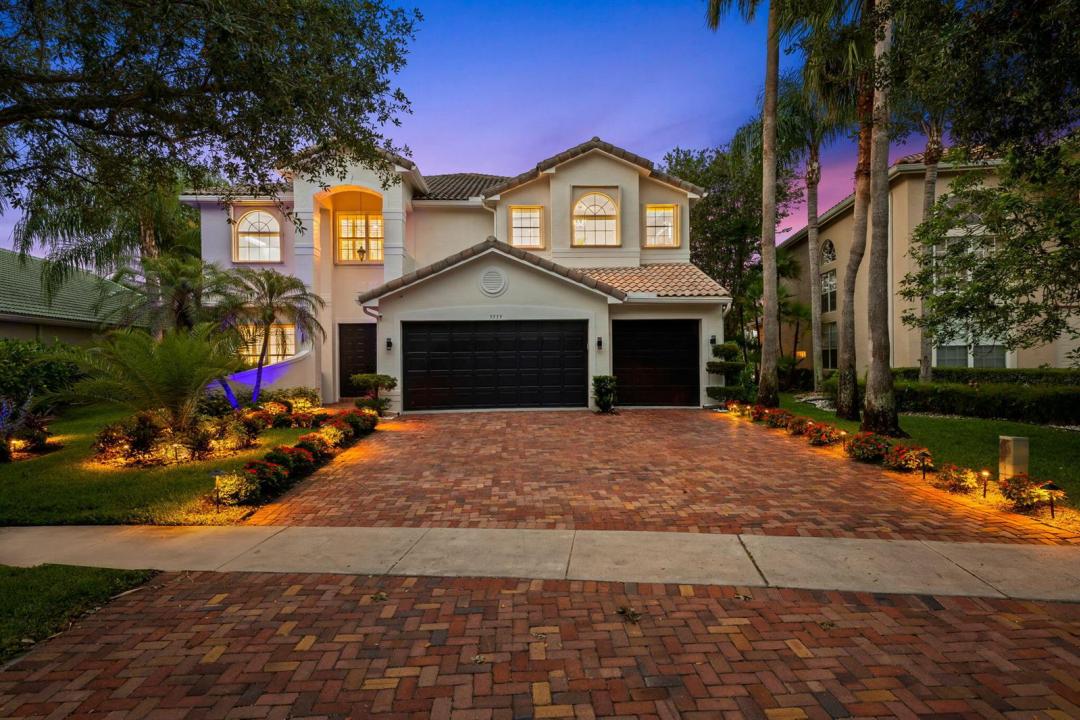
$1,749,000
販売中の一戸建て住宅, 9559 Barletta Winds Point, Delray Beach, フロリダ 33446, アメリカ合衆国
- MLS登録番号B26042589
- 5
- 4
386 m² (4,158 ft²)
掲載元:Compass Florida LLC
9559 Barletta Winds Point, Delray Beach, フロリダ 33446, アメリカ合衆国にある販売中の一世帯一戸建ては、現在掲載中です。この物件には次の特徴があります:5寝室, 4バスルーム。
物件の概要
9559 Barletta Winds Pt is a fully upgraded waterfront masterpiece where luxury meets technology. The chef's kitchen boasts granite countertops, two dishwashers, a built-in Bosch coffee maker, and a walk-in pantry. High-end Italian interior doors, porcelain tile floors, custom window treatments, remote-controlled blinds, and state-of-the-art heated self-cleaning toilet seats are found throughout — including a full guest suite and full bathroom on the main floor. A true smart home — lock doors, control lighting, cameras, and more from your phone. Features 16 built-in cameras (interior & exterior), whole-home security system, custom lighting controls, premium speakers throughout the home, and smoke/carbon monoxide alarms connected directly to your phone and the fire department. Outside, enjoy a brand-new pool system on the water, an expansive upstairs balcony with tile floors, all-new landscaping, front yard night lighting, and a 3-car garage with new tile floors. Major updates include 2 new AC units, new electrical, new plumbing, new high hats, and accordion hurricane shutters. Upstairs features 4 bedrooms — a massive primary suite with an enormous spa-like bath, oversized walk-in closet, and sitting area; two bedrooms connected by a jack-and-jill bath; and a fourth with its own separate bath. Saturnia Isles offers a state-of-the-art clubhouse, pool, fitness center, sports courts, and 24-hour manned gate.
場所
9559 Barletta Winds Point, Delray Beach, フロリダ 33446, アメリカ合衆国
物件の特徴
所有地
- 住宅面積:
386 m² (4,158 ft²) - 特徴: 貯蔵室車庫ドライブウェイ
- 場所: ウォーターフロント
敷地 / 土地
- 区画詳細: フェンス付き
建築タイプ
- 建築年: 2001
- スタイル: コンテンポラリー現代風
- 屋根のタイプ: かまぼこ屋根
- 建築タイプ: CBS構造
駐車場/ガレージ
- ガレージ種類: 家続きの車庫
寝室
- 寝室: 5
浴室
- バスルーム(浴室)総数: 4
- フルバスルーム: 4
その他の部屋
- 部屋タイプ: 居間フォーマルダイニングルーム
- キッチン詳細: キッチン (アイランド型)
- 家電機器: 洗濯機電子レンジオーブン (壁に組み込まれた)冷蔵庫オーブン (SCC)ドライヤー食器洗い機
インテリアの特長
- 窓: 窓のブラインド電気シャッター
- 床: 陶製タイルカーペット
- 天井: ボリューム天井
- トリム/モールディング: クローゼット・キャビネット
プール&スパ
- プール: 暖房ありプライベートプール
- スパ: 暖房あり地下
水域・ボートアクセス
- 海、湖、河川向: 湖
保養地・娯楽地
- 保養地・娯楽地: スパプール
防犯設備等
- 特徴: 警備パトロール所有式警報装置煙探知機
景観
- 特徴: 湖の眺めプールの眺め水のある景色
暖房・冷房
- 暖房設備: セントラル・ヒーティング
- 冷房設備: 天井のファン全館空調
電気・ガス・水道設備
- 通信: ケーブル利用可
- その他の設備: 下水公共敷地外で下水利用可公共の下水管
共同用
- 特徴: ゲートで囲われたコミュニティの警備員フィットネスルームクラブハウスペット可プール守衛付きテニスコートアソシエーション・ジム/エクササイズルーム
学校情報
- 高等学校: Olympic Heights Community High
- 中学校: Eagles Landing
- 小学校: Sunrise Park