
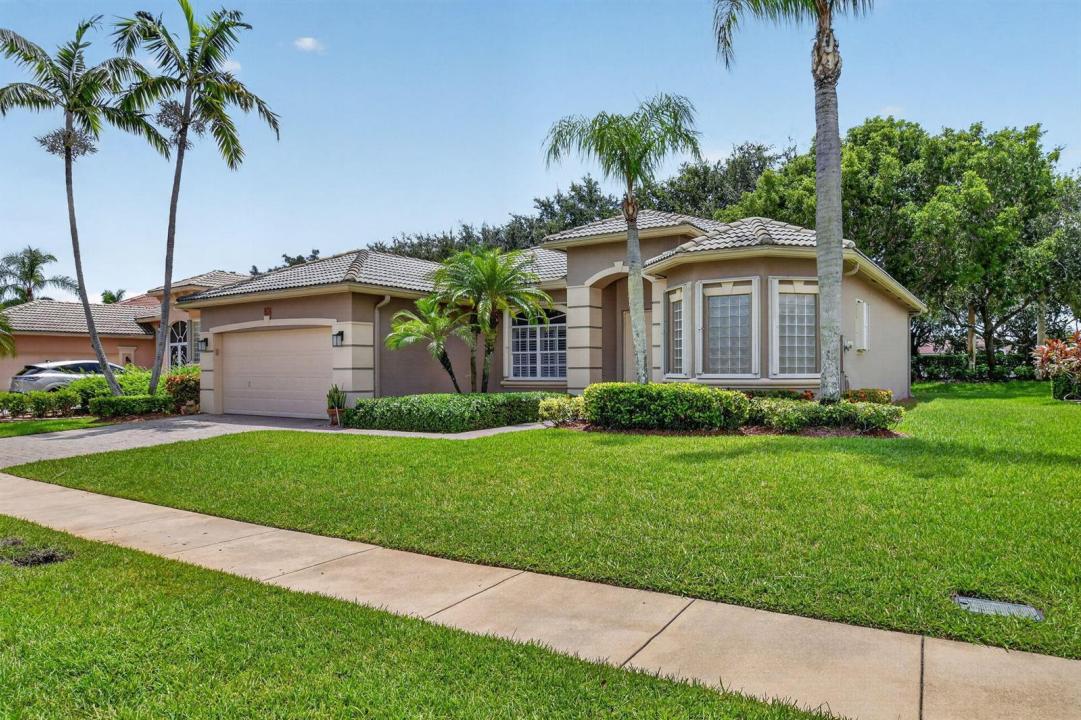
$560,000
販売中の一戸建て住宅, 9574 LANTERN BAY Circle, West Palm Beach, フロリダ 33411, アメリカ合衆国
- MLS登録番号B26064982
- 3
- 2
184 m² (1,984 ft²)
掲載元:Keyes Company
9574 LANTERN BAY Circle, West Palm Beach, フロリダ 33411, アメリカ合衆国にある販売中の一世帯一戸建ては、現在掲載中です。この物件には次の特徴があります:3寝室, 2バスルーム。
物件の概要
Fabulous & rarely available, this stunning Barbados model offers an exceptional combination of style, comfort, & thoughtful upgrades. The large eat-in kitchen features a contemporary flair w/ beautiful wood panel cabinetry, stainless appliances, full tile backsplash & convenient Lazy Susan for added storage & functionality. The luxurious primary suite offers a charming sitting area w/ bay window, oversize outfitted closet & beautifully appointed bath featuring gorgeous wood cabinetry, a seamless glass shower & relaxing Jacuzzi spa tub. Plantation shutters throughout the home add timeless elegance, while the roofed/screened paver patio provides the perfect setting for relaxing & entertaining. A/C 2021, Epoxy garage floor 2026, accordion hurricane shutters, tray ceiling & high hat lighting are just a few of the additional upgrades included. With its exceptional indoor-outdoor living spaces, this Baywinds gem is truly a must-see! Combining thoughtful design, exceptional versatility, and timeless comfort, this home is perfect! Baywinds offers resort-style amenities including 24-hour manned security, 3 heated pools, Har-Tru tennis courts, pickleball, bocce, fitness center, and an active social calendar. HOA fees include cable with DVR, high-speed internet, phone, & security monitoring. Conveniently located near shopping, dining, & Trump International Airport. Don't miss out- show this spectacular home today!
場所
9574 LANTERN BAY Circle, West Palm Beach, フロリダ 33411, アメリカ合衆国
物件の特徴
所有地
- 住宅面積:
184 m² (1,984 ft²) - 特徴: 貯蔵室車庫パティオ主寝室を他の寝室から離して配置洗濯機への接続部
- 場所: 行き止まり
敷地 / 土地
- 土地/分譲地の面積:
745 m² (8,023 ft²) - 区画詳細: 歩道
建築タイプ
- 建築年: 2002
- スタイル: 地中海風
- 屋根ふき材: タイル
- 屋根のタイプ: かまぼこ屋根
- 建築タイプ: スラブ建設
駐車場/ガレージ
- ガレージ種類: 家続きの車庫
寝室
- 寝室: 3
浴室
- バスルーム(浴室)総数: 2
- フルバスルーム: 2
インテリアの特長
- 窓: 張り出し窓プランテーション・シャッター耐ハリケーンシャッター
- 床: 陶製タイルカーペット
- 天井: ボリューム天井
エクステリアの特長
- 屋外スペース: パティオ
- カーポート駐車場:
プール&スパ
- プール: プライベートプール
- スパ: バスタブ
景観
- 特徴: 庭向け
暖房・冷房
- 暖房設備: セントラル・ヒーティング
- 冷房設備: 天井のファン全館空調
電気・ガス・水道設備
- 通信: ケーブル利用可
- その他の設備: 下水公共敷地外で下水利用可公共の下水管
共同用
- 特徴: クラブハウススパサウナプールビリヤードルームテニスコートフィットネスルームペット可アソシエーション・ジム/エクササイズルーム図書館ジョギング/バイク路
学校情報
- 高等学校: Palm Beach Lakes
- 中学校: Jeaga
- 小学校: Benoist Farms