
$1,299,500
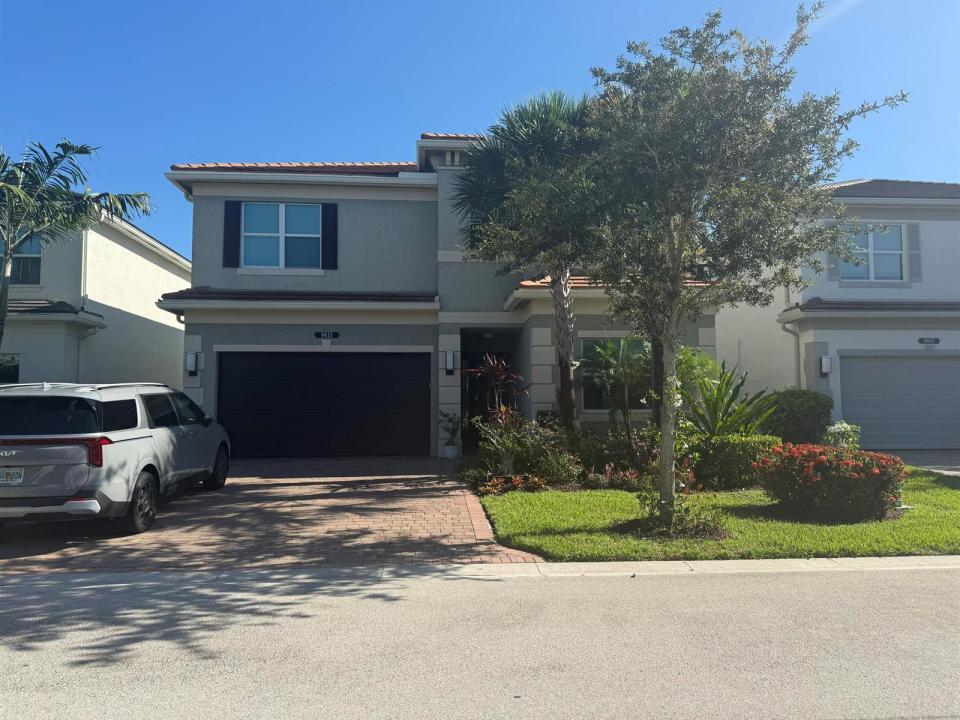
販売中の一戸建て住宅, 9613 Highland Pointe Pass, Delray Beach, フロリダ 33446, アメリカ合衆国
- MLS登録番号B26044106
- 4
- 3
247 m² (2,656 ft²)
掲載元:Agent Plus Realty
9613 Highland Pointe Pass, Delray Beach, フロリダ 33446, アメリカ合衆国にある販売中の一世帯一戸建ては、現在掲載中です。この物件には次の特徴があります:4寝室, 3バスルーム。
物件の概要
Welcome to this exceptional two-story residence, nestled within the highly sought-after Dakota master-planned community in West Delray Beach. Developed by GL Homes, Dakota is renowned for its exclusive community amenities, beautifully maintained surroundings, and vibrant community atmosphere. This stunning 4-bedroom, 3-bathroom home seamlessly combines elegance, comfort, and functionality. Upon entering, you are welcomed by an abundance of natural light and captivating views of the lake and gardens. On the ground floor, the expansive open-concept living and dining areas flow seamlessly into the beautifully appointed kitchen, creating a bright and inviting space for gathering with family and friends. A spacious first-floor bedroom offers exceptional versatility, easily accommodating a king-size bed or serving as a media room, playroom, home office, guest room, or multi-generational living space. Upstairs, the primary suite offers plenty of natural light and a beautiful view of the lake and garden, featuring two walk-in closets, a soaking tub, a separate shower, a double-sink vanity, and a spacious linen storage. The two additional upstairs bedrooms are strategically positioned to share the third bathroom. The second floor also provides a spacious laundry room, thoughtfully designed to make everyday chores both convenient and efficient. Other highlights of this home include impact-resistant windows, an epoxy-coated garage floor, and enhanced landscaping. Dakota also offers a rich community life with a clubhouse, a contemporary fitness center, resort-style swimming pools, a relaxing hot tub, sports courts, and a variety of social and recreational amenities.
場所
9613 Highland Pointe Pass, Delray Beach, フロリダ 33446, アメリカ合衆国
物件の特徴
所有地
- 住宅面積:
247 m² (2,656 ft²) - 住居のタイプ: 家具なし
- 特徴: ユティリティールーム車庫パティオロフトドライブウェイ
- 場所: ウォーターフロント
敷地 / 土地
- 土地/分譲地の面積:
526 m² (5,658 ft²)
建築タイプ
- 建築年: 2019
- 建築タイプ: コンクリート/ブロック
- 地上: 漆喰
駐車場/ガレージ
- 駐車場の説明: 覆い付きの駐車場
- ガレージ種類: 家続きの車庫自動開閉式の車庫のドア
寝室
- 寝室: 4
浴室
- バスルーム(浴室)総数: 3
- フルバスルーム: 3
その他の部屋
- 部屋タイプ: ロビー居間グレートルーム洗濯室
- キッチン詳細: キッチン (アイランド型)
- 家電機器: 電気温水器洗濯機レンジ 電子レンジオーブン (壁に組み込まれた)冷蔵庫オーブン (SCC)ゴミ処理ドライヤー食器洗い機
インテリアの特長
- 床: 陶製タイルカーペット
エクステリアの特長
- 屋外スペース: パティオ
- カーポート駐車場:
プール&スパ
- プール: プライベートプール
- スパ: バスタブ
水域・ボートアクセス
- 海、湖、河川向: 運河
防犯設備等
- 特徴: 警備パトロール煙探知機
景観
- 特徴: 水のある景色夜景の眺め
暖房・冷房
- 暖房設備: 電気
- 冷房設備: 天井のファン電気
電気・ガス・水道設備
- その他の設備: 下水公共敷地外で下水利用可公共の下水管
共同用
- 特徴: クラブハウススパプール守衛付きテニスコートゲートで囲われたコミュニティゲートで囲われたコミュニティの警備員フィットネスルームペット可アソシエーション・ジム/エクササイズルームアソシエーション・バーベキュー温水プール
学校情報
- 高等学校: Olympic Heights Community High
- 中学校: Eagles Landing
- 小学校: Sunrise Park