
$3,675,000
販売中の一戸建て住宅, 9636 Bridgebrook Drive, Boca Raton, フロリダ 33496, アメリカ合衆国
- MLS登録番号B26072282
- 6
- 6
551 m² (5,935 ft²)
掲載元:EXP Realty LLC
9636 Bridgebrook Drive, Boca Raton, フロリダ 33496, アメリカ合衆国にある販売中の一世帯一戸建ては、現在掲載中です。この物件には次の特徴があります:6寝室, 6バスルーム。
物件の概要
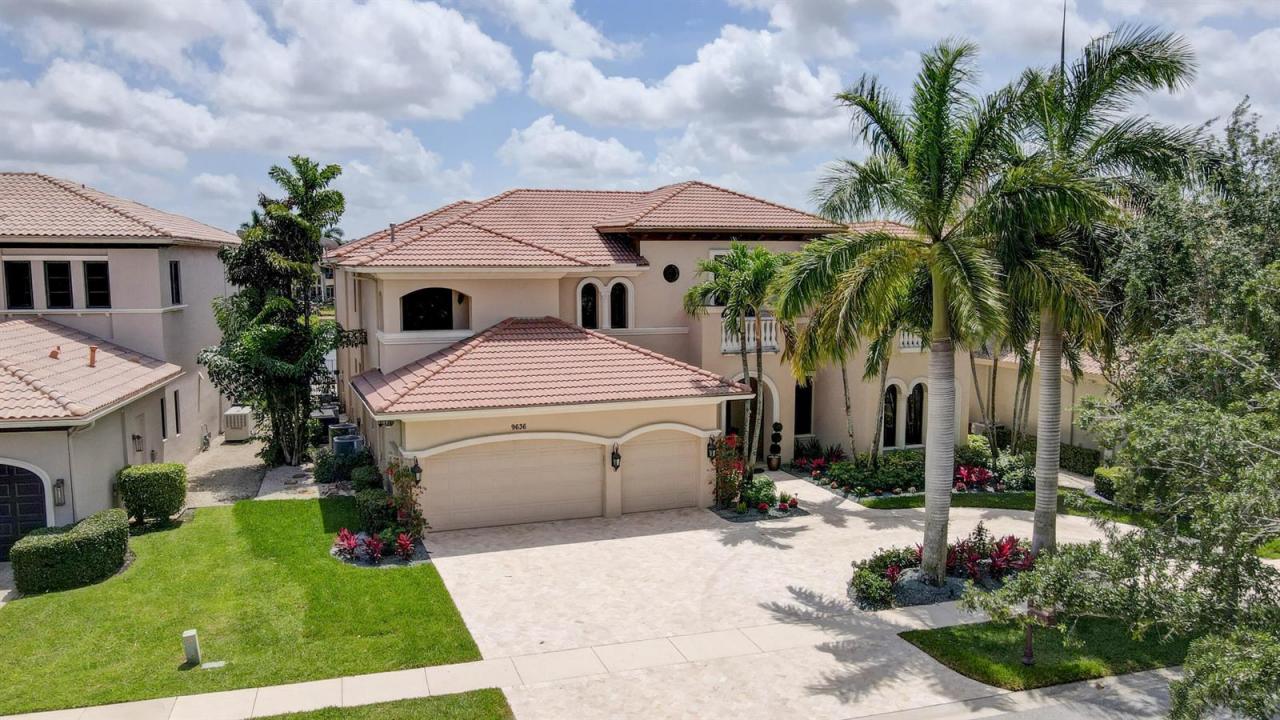
Set on a premium southern-exposure lakefront lot in The Oaks a few blocks from the clubhouse, this recently renovated 5,935-square-foot estate offers 6 bed, 5.5 bath, office & 3-car garage. Upgrades include hardwood flooring, custom lighting, a walnut and iron staircase, three high-efficiency HVAC systems (< 2 yrs old), brand new whole home Generac generator, and a custom multimedia wall with programmable fireplace. A renovated kitchen features quartz countertops, Viking range, Sub-Zero fridge, and built-in Bosch coffee maker. Upstairs, the primary suite has beautiful lake views from a covered balcony, along with large custom closets, a private wine and coffee bar and a spacious bath. The backyard features a gorgeous travertine patio and recently renovated Diamond Brite heated pool & spa. Residents of The Oaks enjoy a private, country club-style lifestyle without mandatory country club fees, 25,000-square-foot clubhouse, fitness center, spa, restaurant, resort pool, tennis, pickleball, children's amenities and 24-hour gated and roving security. Ideally located near Boca Raton's top schools, shopping, dining, medical facilities, I-95 and the Florida Turnpike.
場所
9636 Bridgebrook Drive, Boca Raton, フロリダ 33496, アメリカ合衆国
物件の特徴
所有地
- 住宅面積:
551 m² (5,935 ft²) - 住居のタイプ: 家具なし
- 特徴: ユティリティールームバルコニー主寝室を他の寝室から離して配置洗濯機への接続部貯蔵室車庫パティオロフトドライブウェイ収納スペースウォークインクローゼット
- 場所: ウォーターフロント
敷地 / 土地
- 土地/分譲地の面積:
1,012 m² (10,890 ft²) - 区画詳細: フェンス付き
建築タイプ
- 建築年: 2004
- スタイル: 地中海風
- 屋根ふき材: タイルコンクリート
- 建築タイプ: CBS構造
- 地上: 漆喰
駐車場/ガレージ
- ガレージ種類: 家続きの車庫自動開閉式の車庫のドア
寝室
- 寝室: 6
浴室
- バスルーム(浴室)総数: 6
- フルバスルーム: 5
- WC: 1
その他の部屋
- 部屋タイプ: 使用人室居間テレビルーム・書斎・オフィス入口玄関グレートルームゲスト/メイド用クオーター洗濯室
- キッチン詳細: キッチン (アイランド型)
- 家電機器: ガス温水器洗濯機電子レンジオーブン (壁に組み込まれた)冷蔵庫オーブン (SCC)ドライヤー製氷機食器洗い機
インテリアの特長
- ドア/扉: フレンチドア
- 床: 木製カーペット大理石
- 天井: 吹き抜け天井ボリューム天井
- トリム/モールディング: クローゼット・キャビネット
- バー:
エクステリアの特長
- 屋外スペース: バルコニーパティオ
- カーポート駐車場:
プール&スパ
- プール: プライベートプールスパ付きプール
- スパ: バスタブ地下
保養地・娯楽地
- 保養地・娯楽地: ジャクージースパプールバーベキュー
防犯設備等
- 特徴: 警備パトロール所有式警報装置煙探知機
景観
- 特徴: 湖の眺め水のある景色
暖房・冷房
- 暖房設備: セントラル・ヒーティングゾーン型
- 温水サービス: 天然ガス温水器
- 冷房設備: 天井のファン全館空調ゾーン型
電気・ガス・水道設備
- 通信: ケーブル利用可
- その他の設備: 下水公共公共の下水管
共同用
- 特徴: クラブハウススパプール守衛付きテニスコートゲートで囲われたコミュニティの警備員フィットネスルームペット可エレベーターアソシエーション・ジム/エクササイズルームジョギング/バイク路
学校情報
- 高等学校: Olympic Heights Community High
- 中学校: Eagles Landing
- 小学校: Sunrise Park