
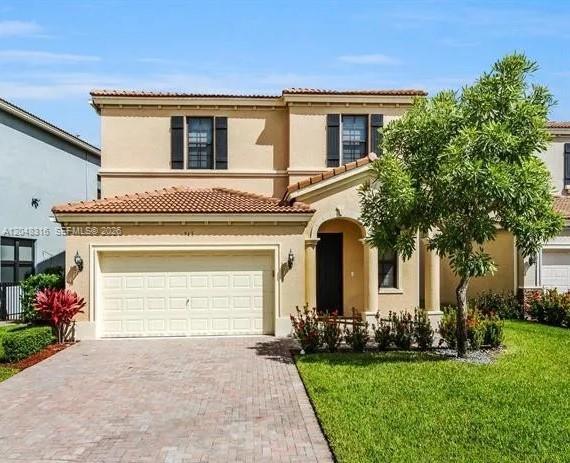
$920,000
販売中の一戸建て住宅, 965 NE 193rd Ter, Miami, フロリダ 33179, アメリカ合衆国
- MLS登録番号A12048316
- 4
- 3
234 m² (2,524 ft²)
掲載元:Brickell Brokers LLC
965 NE 193rd Ter, Miami, フロリダ 33179, アメリカ合衆国にある販売中の一世帯一戸建ては、現在掲載中です。この物件には次の特徴があります:4寝室, 3バスルーム。
物件の概要
Price to Sell ! Beautiful Two-Story Single-Family Home for Sale in Desirable Aventura Isles! This stunning 4-bedroom, 2.5-bathroom home offers 2,524 sq. ft. of luxurious living space. Nestled in the highly sought-after Aventura Isles gated community, this residence provides a perfect blend of comfort and elegance. This 2-story home features a generous layout with bamboo hardwood flooring, Stainless Steel appliances, providing ample space for relaxation and entertainment. This home has an open floor plan with top-of-the-line appliances (less than 2 years old), and recent fresh paint. The community is very well located, close to I-95 and Turnpike. Just minutes away from Aventura Mall, Beaches, Gulfstream and fine restaurants. The community has a walking/jogging trail with exercise stations.4 spacious bedrooms and 2.5 pristine bathrooms ensure comfort for the entire family. Equipped with an in-unit Washer and Dryer for your convenience. Enjoy serene water views and a huge garden overlooking the lake, perfect for peaceful mornings and relaxing evenings. The property includes a 2-car garage, offering secure and convenient parking. Aventura Isles community boasts 24/7 security, a community pool, 4 children's playground, and tennis courts for residents to enjoy. Security, landscaping, WIFI and cable TV package included in HOA. Contact us today to schedule a showing, great for investors, no rental restriction.
場所
965 NE 193rd Ter, Miami, フロリダ 33179, アメリカ合衆国
物件の特徴
所有地
- 住宅面積:
234 m² (2,524 ft²) - 住居のタイプ: 家具なし
- 特徴: 車庫オープンポーチパティオドライブウェイウォークインクローゼット
- 場所: 行き止まりウォーターフロント
敷地 / 土地
- 土地/分譲地の面積:
505 m² (5,432 ft²) - ウォーターフロント: 24 m
建築タイプ
- 建築年: 2013
- 屋根ふき材: コンクリート
- 建築タイプ: コンクリート/ブロック
駐車場/ガレージ
- 駐車場の説明: ゲスト用駐車場制限
- ガレージ種類: 家続きの車庫自動開閉式の車庫のドア
寝室
- 寝室: 4
浴室
- バスルーム(浴室)総数: 3
- フルバスルーム: 2
- WC: 1
その他の部屋
- キッチン詳細: キッチン (アイランド型)
- 家電機器: 電気温水器洗濯機電子レンジ冷蔵庫オーブン (SCC)ゴミ処理ドライヤー食器洗い機
インテリアの特長
- 窓: 窓のブラインド
- 床: フローリング
- トリム/モールディング: クローゼット・キャビネット
エクステリアの特長
- 屋外スペース: パティオ
- カーポート駐車場:
水域・ボートアクセス
- 海、湖、河川向: 湖運河潟
防犯設備等
- 特徴: 警備パトロール煙探知機
景観
- 特徴: 湖の眺めラグーンの見える運河の見える
暖房・冷房
- 暖房設備: 電気
- 冷房設備: 電気
電気・ガス・水道設備
- その他の設備: 公共の下水管都市水道
共同用
- 特徴: クラブハウスペット可プールテニスコートゲートで囲われたコミュニティ
学校情報
- 高等学校: Michael Krop
- 中学校: Highland Oaks
- 小学校: Ives; Madie