
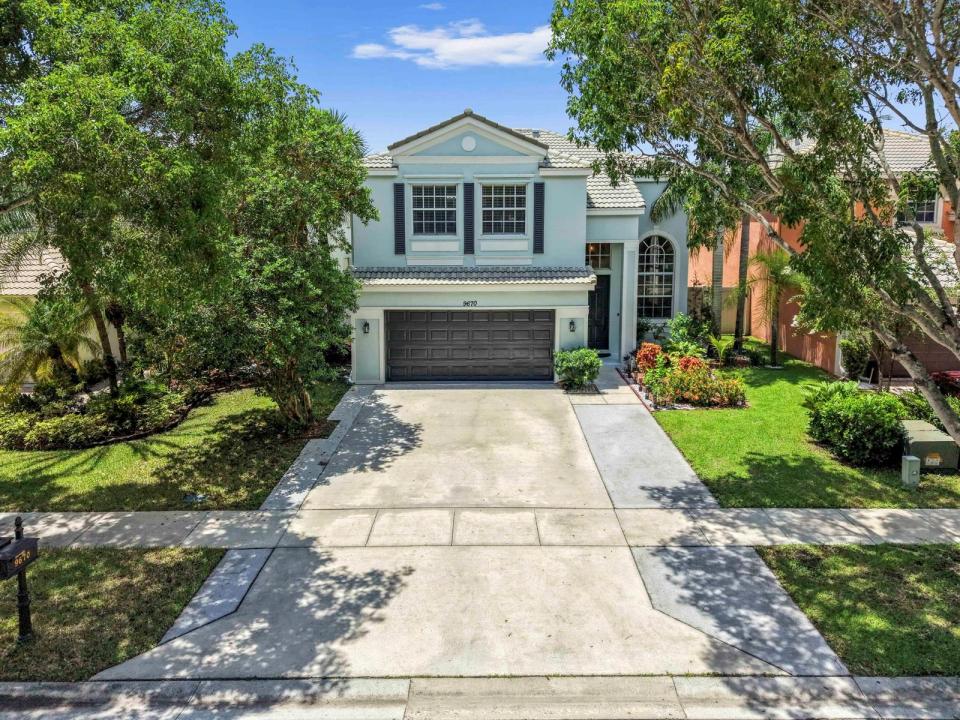
$634,900
販売中の一戸建て住宅, 9670 Wolcott Place, ウェリントン, フロリダ 33414, アメリカ合衆国
- MLS登録番号B26057937
- 4
- 3
195 m² (2,104 ft²)
掲載元:KW Reserve Palm Beach
9670 Wolcott Place, ウェリントン, フロリダ 33414, アメリカ合衆国にある販売中の一世帯一戸建ては、現在掲載中です。この物件には次の特徴があります:4寝室, 3バスルーム。
物件の概要
Welcome to this thoughtfully designed two-story residence in the desirable Woodworth Village of the Olympia community in Wellington, Florida. Offering 2,104 square feet of finished living space, this single-family home features four bedrooms and 2.5 bathrooms, with all bedrooms thoughtfully situated on the second floor to provide added privacy and separation from the main living areas. A welcoming foyer sets the tone as you enter, leading to a functional layout designed for everyday comfort. The kitchen is equipped with appliances, abundant cabinetry for storage, and a convenient countertop with bar seating, creating an inviting space for casual dining and entertaining. A two-car attached garage is complemented by a spacious driveway, providing additional parking for guests. Step outside to the open patio and fully fenced backyard, offering plenty of space for outdoor gatherings, pets, or future enhancements, including room to add a pool. Residents of Olympia enjoy access to an exceptional array of resort-style amenities, including a clubhouse with a lobby, recreation room, conference room, fitness center, and kids' area, along with a community pool, cabanas, hot tub, sprayground, playground, volleyball court, basketball court, tennis courts, and beautifully maintained outdoor gathering spaces. Combining a practical floor plan, generous outdoor space, and outstanding community amenities, this home presents an excellent opportunity to enjoy the sought-after Wellington lifestyle.
場所
9670 Wolcott Place, ウェリントン, フロリダ 33414, アメリカ合衆国
物件の特徴
所有地
- 住宅面積:
195 m² (2,104 ft²) - 住居のタイプ: 家具なし
- 特徴: 貯蔵室プール用の部屋ユティリティールーム車庫パティオドライブウェイウォークインクローゼット
- その他の建物構造: 物置き追加の建造物/小屋
敷地 / 土地
- 土地/分譲地の面積:
545 m² (5,863 ft²) - 区画詳細: フェンス付き
建築タイプ
- 建築年: 2003
- スタイル: 地中海風
- 屋根のタイプ: かまぼこ屋根
- 建築タイプ: CBS構造
- 地上: 漆喰
駐車場/ガレージ
- ガレージ種類: 家続きの車庫
寝室
- 寝室: 4
浴室
- バスルーム(浴室)総数: 3
- フルバスルーム: 2
- WC: 1
インテリアの特長
- 窓: 窓のブラインド
- 床: 陶製タイル木製
- 天井: ボリューム天井
- トリム/モールディング: クローゼット・キャビネット
- バー:
エクステリアの特長
- 屋外スペース: パティオ
- カーポート駐車場:
プール&スパ
- プール: プライベートプール
- スパ: バスタブ
防犯設備等
- 特徴: 警備パトロール煙探知機
景観
- 特徴: 庭向け水のある景色
暖房・冷房
- 暖房設備: 電気セントラル・ヒーティング
- 冷房設備: 天井のファン電気全館空調
電気・ガス・水道設備
- 通信: ケーブル利用可
- その他の設備: 下水公共敷地外で下水利用可公共の下水管
共同用
- 特徴: クラブハウススパプール守衛付きテニスコートゲートで囲われたコミュニティゲートで囲われたコミュニティの警備員フィットネスルームペット可アソシエーション・ジム/エクササイズルームジョギング/バイク路
学校情報
- 高等学校: Palm Beach Central
- 中学校: Emerald Cove