
$5,600,000
販売中の一戸建て住宅, 970 NE 92nd St, Miami Shores, フロリダ 33138, アメリカ合衆国
- MLS登録番号A12060321
- 7
- 7
437 m² (4,699 ft²)
掲載元:RKC Realty, LLC.
970 NE 92nd St, Miami Shores, フロリダ 33138, アメリカ合衆国にある販売中の一世帯一戸建ては、現在掲載中です。この物件には次の特徴があります:7寝室, 7バスルーム。
物件の概要
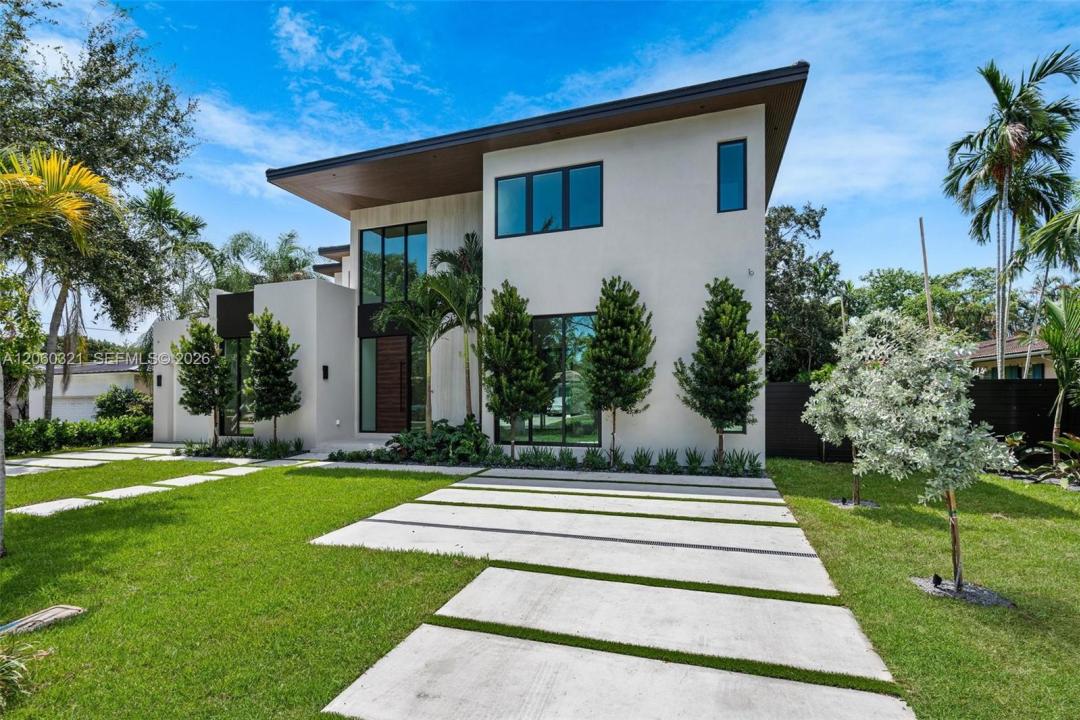
Brand-new construction in the heart of Miami Shores. This architecturally stunning contemporary residence sits on an oversized 13,589 SF lot and offers 5,352 total SF (4,699 SF under A/C) of thoughtfully designed living space. Located in a non-flood zone, this home features natural gas service and a pre-wired generator hookup for complete peace of mind. The open-concept floor plan features soaring ceilings, abundant natural light, and seamless indoor-outdoor living. Offering 7 bedrooms in total (5 bedrooms + private office/TV room + maid's quarters), 6 full bathrooms, 1 half bath, spacious family and living areas, formal dining, and a gourmet kitchen with oversized island and pantry.
The luxurious primary suite features a spa-inspired bathroom and an oversized walk-in closet. Complete impact windows and doors provide style, security, and energy efficiency throughout.
Step outside to your private resort-style backyard featuring a spectacular 15' x 35' pool with an integrated spa, expansive pool deck, covered terrace with BBQ area, and generous green space perfect for entertaining or relaxing.
Additional highlights include a 2-car garage, premium contemporary finishes, and exceptional craftsmanship throughout. A rare opportunity to own a beautifully designed new construction in one of Miami Shores' most desirable neighborhoods.
場所
970 NE 92nd St, Miami Shores, フロリダ 33138, アメリカ合衆国
物件の特徴
所有地
- 住宅面積:
437 m² (4,699 ft²) - 特徴: 貯蔵室ユティリティールーム車庫バルコニー主寝室を他の寝室から離して配置ドライブウェイ外側の照明ウォークインクローゼット
敷地 / 土地
- 土地/分譲地の面積:
1,236 m² (13,300 ft²) - 区画詳細: フェンス付き
建築タイプ
- 建築年: 2026
- スタイル: コンテンポラリー現代風
- 屋根ふき材: コンクリート平タイル
- 状態: 新築
- 建築タイプ: CBS構造コンクリート/ブロック
駐車場/ガレージ
- 駐車場の説明: 覆い付きの駐車場
- ガレージ種類: 家続きの車庫
寝室
- 寝室: 7
浴室
- バスルーム(浴室)総数: 7
- フルバスルーム: 6
- WC: 1
その他の部屋
- 部屋タイプ: 居間入口玄関ゲスト/メイド用クオーターフォーマルダイニングルーム
- キッチン詳細: キッチン (アイランド型)
- 家電機器: 洗濯機レンジ 電子レンジオーブン (壁に組み込まれた)冷蔵庫ドライヤー食器洗い機
インテリアの特長
- 天井: ボリューム天井
- トリム/モールディング: クローゼット・キャビネット
エクステリアの特長
- 屋外スペース: バルコニー
- カーポート駐車場:
プール&スパ
- プール: 暖房あり地下
保養地・娯楽地
- 保養地・娯楽地: プールバーベキュービルトイングリル
景観
- 特徴: プールの眺め庭向け
暖房・冷房
- 暖房設備: セントラル・ヒーティング
- 冷房設備: 全館空調ゾーン型
電気・ガス・水道設備
- その他の設備: 下水タンク(汲取式)都市水道