
$365,000
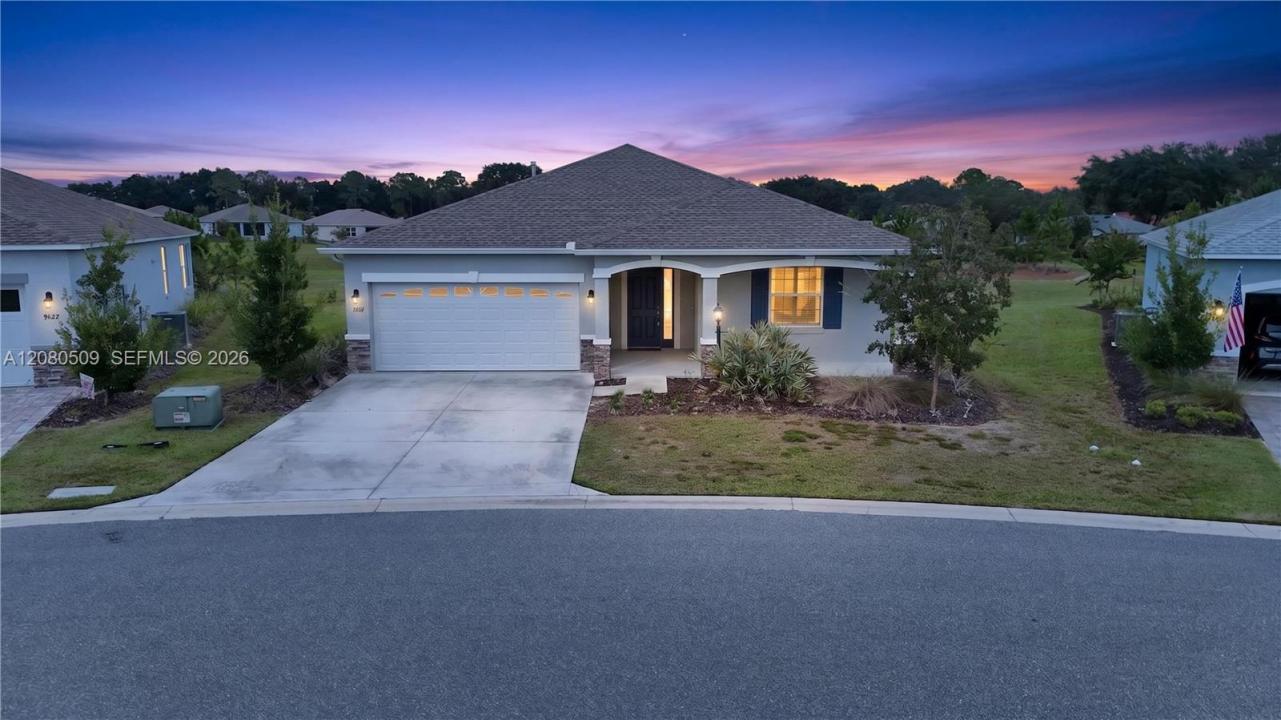
販売中の一戸建て住宅, 9737 SW 100th Ave Rd, Ocala, フロリダ 34481, アメリカ合衆国
- MLS登録番号A12080509
- 2
- 2
162 m² (1,747 ft²)
掲載元:Cignos Real Estate, LLC.
9737 SW 100th Ave Rd, Ocala, フロリダ 34481, アメリカ合衆国にある販売中の一世帯一戸建ては、現在掲載中です。この物件には次の特徴があります:2寝室, 2バスルーム。
物件の概要
Welcome home to this custom-built Ginger floor plan in Crescent Ridge — 1,746 sq ft (2,618 total) with 2 bedrooms, 2 baths, a flex room/den, and a 2-car garage.
Diagonal porcelain tile, tray ceilings, crown molding, and chandeliers with recessed lighting flow throughout. The gourmet kitchen features Preston Maple cabinetry in Drift finish, an apron-front sink, wine storage, gas range with microwave above, and a large island with double sink. Every room is wired with Cat5 WiFi and pre-installed TV outlets for plug-and-play convenience.
The primary bath offers a dual-sink vanity, 4-drawer storage, quartz counters, and grey porcelain tile with mosaic accent. The secondary bath has a solid-surface tub/shower combo.
Enjoy the covered lanai and front porch year-round. Outside: designer color palette, 4-inch plantation shutters, paver driveway/walkway, 50-year weathered wood shingle roof, and a rear gas line for your BBQ.
Note: home is a lease hold property by On Top Of The World. Financing: 20% min down required.
Inside Ocala's premier 55+ community — per HOPA, only one resident per household must be 55+. Enjoy 2 championship golf courses, multiple pools, fitness centers, tennis & pickleball, on-site dining, a full activity calendar, and social clubs galore.
Timeless craftsmanship, high-end finishes — schedule your private showing today.
場所
9737 SW 100th Ave Rd, Ocala, フロリダ 34481, アメリカ合衆国
物件の特徴
所有地
- 住宅面積:
162 m² (1,747 ft²) - 住居のタイプ: 家具なし
- 特徴: 貯蔵室プール用の部屋ユティリティールーム車庫スクリーン付きバルコニードライブウェイウォークインクローゼット
敷地 / 土地
- 土地/分譲地の面積:
931 m² (10,019 ft²)
建築タイプ
- 建築年: 2022
- スタイル: コンテンポラリー現代風
- 屋根ふき材: 屋根板
- 状態: 新築
- 建築タイプ: CBS構造
駐車場/ガレージ
- 駐車場の説明: 覆い付きの駐車場
- ガレージ種類: 家続きの車庫自動開閉式の車庫のドア
寝室
- 寝室: 2
浴室
- バスルーム(浴室)総数: 2
- フルバスルーム: 2
その他の部屋
- 部屋タイプ: サンルームテレビルーム・書斎・オフィス
- キッチン詳細: キッチン (アイランド型)
- 家電機器: 電気温水器洗濯機レンジ 電子レンジ冷蔵庫ドライヤー製氷機食器洗い機
インテリアの特長
- 床: 陶製タイル
- 天井: ボリューム天井
保養地・娯楽地
- 保養地・娯楽地: ニスコート
防犯設備等
- 特徴: 火災警報器警備パトロール煙探知機
暖房・冷房
- 暖房設備: セントラル・ヒーティング
- 冷房設備: 全館空調
電気・ガス・水道設備
- その他の設備: 公共の下水管都市水道
共同用
- 特徴: フィットネスルームクラブハウスゴルフ場ペット可スパサウナプールバーテニスコートゲートで囲われたコミュニティ