
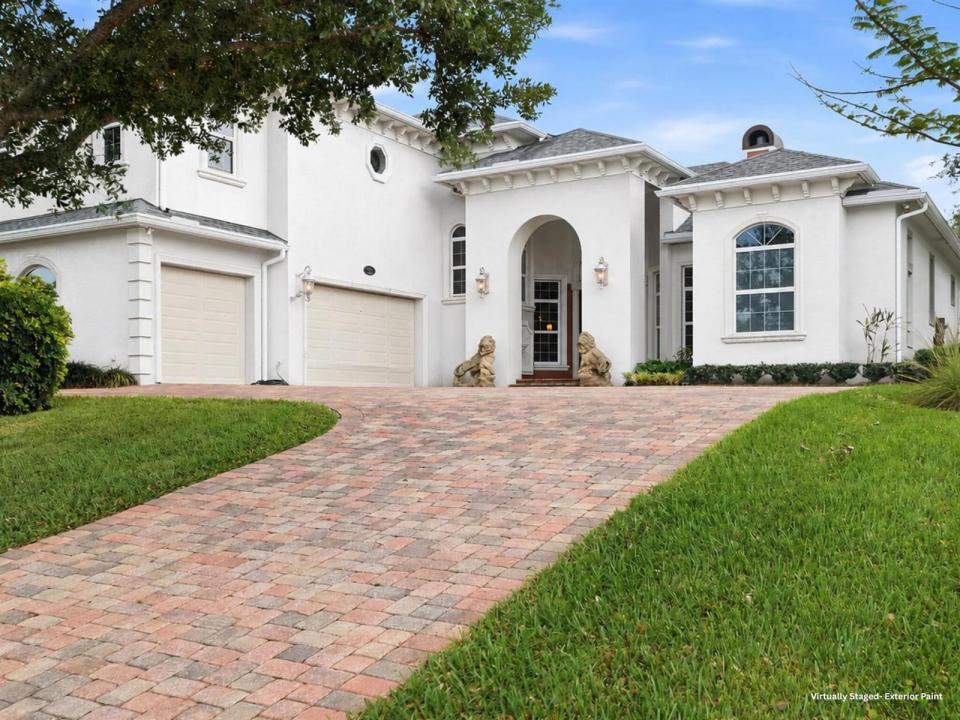
$1,875,000
販売中の一戸建て住宅, 9742 SE Highborne Way, Hobe Sound, フロリダ 33455, アメリカ合衆国
- MLS登録番号B26032653
- 6
- 6
460 m² (4,948 ft²)
掲載元:The Corcoran Group
9742 SE Highborne Way, Hobe Sound, フロリダ 33455, アメリカ合衆国にある販売中の一世帯一戸建ては、現在掲載中です。この物件には次の特徴があります:6寝室, 6バスルーム。
物件の概要
RARE 6 BEDROOM ESTATE NEAR JUPITER ISLAND BEACH! This stunning 6BD residence (plus office!) is nestled on an expansive lot in the heart of Hobe Sound, one of the nation's fastest-growing & most sought-after coastal cities. This home features a rare combination of size, functionality, privacy, & elevated Florida living with NO HOA RESTRICTIONS! Designed with both luxury & everyday comfort, this sprawling 6BD & office home features an exceptional layout ideal for entertaining & working from home with ease. Soaring ceilings & beautiful elevation create a grand first impression, while the thoughtfully designed floor plan provides both openness & privacy throughout.The spacious primary suite is conveniently located on the main level, along with an additional downstairs bedroom. A custom oversized office offers the ideal work-from-home setup with space to create, lead, & focus comfortably. Upstairs, a private wing of the home features an additional 4 bedrooms surrounding a loft area, creating the perfect retreat for guests, media space, or secondary living area. This unique upper-level design offers incredible flexibility while maintaining a true sense of privacy & comfort. Outside, the oversized yard provides a dream outdoor oasis ideal for entertaining. Enjoy a resort-style pool & screened in patio while savoring the ocean breezes & close proximity to Jonathan Dickinson state park. Impact glass & newer roof make this property a safe haven retreat. Perfectly positioned near Jupiter Island beaches, boating, dining, golf, & top conveniences. This rare gem captures the essence of luxury coastal living with the space & freedom rarely found in South Florida.
場所
9742 SE Highborne Way, Hobe Sound, フロリダ 33455, アメリカ合衆国
物件の特徴
所有地
- 住宅面積:
460 m² (4,948 ft²) - 特徴: スクリーン付きポーチ車庫パティオ暖炉
敷地 / 土地
- 土地/分譲地の面積:
2,258 m² (24,309 ft²) - 区画詳細: 角の区画
建築タイプ
- 建築年: 2006
- スタイル: コンテンポラリー現代風
- 屋根ふき材: 合成/シングル屋根板
- 建築タイプ: CBS構造
駐車場/ガレージ
- 駐車場の説明: RV駐車場/ボート停泊所ゲスト用駐車場
- ガレージ種類: 家続きの車庫
寝室
- 寝室: 6
浴室
- バスルーム(浴室)総数: 6
- フルバスルーム: 6
インテリアの特長
- 床: 木製カーペット大理石
- バー:
- 暖炉の詳細: 装飾
エクステリアの特長
- 屋外スペース: スクリーン付きポーチパティオ
- ドライブウェイ: ドライブウェイ (環状)
- カーポート駐車場:
プール&スパ
- プール: 暖房ありプライベートプール設備はそのままスパ付きプール
- スパ: 地下
保養地・娯楽地
- 保養地・娯楽地: ジャクージースパプールバーベキュー
景観
- 特徴: 水のある景色
暖房・冷房
- 暖房設備: セントラル・ヒーティング
- 温水サービス: ソーラー温水器
- 冷房設備: 天井のファン全館空調
電気・ガス・水道設備
- 通信: ケーブル利用可
- その他の設備: 天然ガス下水道/浄化槽下水タンク(汲取式)井戸
共同用
- 特徴: ペット可プール
学校情報
- 高等学校: South Fork
- 中学校: Murray
- 小学校: Hobe Sound