
$17,500
一戸建て賃貸住宅, 9747 Vitrail Ln, Delray Beach, フロリダ 33446, アメリカ合衆国
- MLS登録番号A12088820
- 5
- 8
486 m² (5,233 ft²)
掲載元:Compass Florida, LLC
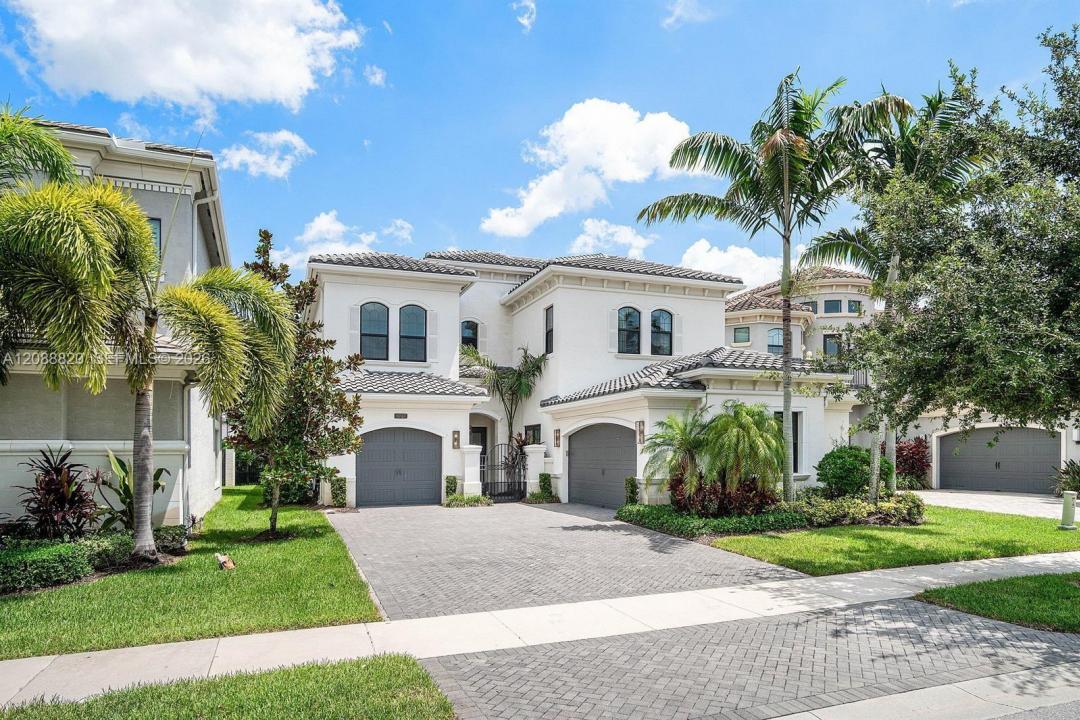
9747 Vitrail Ln, Delray Beach, フロリダ 33446, アメリカ合衆国にある賃貸の一世帯一戸建ては、現在掲載中です。この物件には次の特徴があります:5寝室, 8バスルーム。
物件の概要
Exceptional luxury rental in the prestigious gated community of Seven Bridges. This custom-designed lakefront estate offers 5 bedrooms, 7.5 bathrooms, and 5,233 SF under air, with an open-concept layout ideal for living and entertaining. Professionally curated by an interior designer, the residence features Legno Bastone European white oak flooring, custom cabinetry, designer wallpaper and window treatments, premium lighting, upgraded fixtures, luxury hardware, and distinctive architectural details.
The chef’s kitchen features custom cabinetry, designer backsplash, Wolf appliances including a gas cooktop and double wall ovens, and a 48” Sub-Zero refrigerator. The luxurious primary suite features custom-built closets and dual spa-inspired bathrooms, while each additional bedroom offers its own en-suite bath.
22kW Generac whole-house generator. The private backyard overlooks tranquil lake views and features a heated resort-style pool and fully equipped outdoor kitchen—perfect for relaxing and entertaining.
Seven Bridges offers a resort-style lifestyle without a country club membership. Residents enjoy a 30,000 SF clubhouse, full-service restaurant, resort-style pools and spa, fitness center, tennis and pickleball courts, indoor sports courts, children’s splash park and playground, and an active social calendar. A rare opportunity to lease a beautifully customized luxury residence in one of Delray Beach’s most sought-after gated communities.
場所
9747 Vitrail Ln, Delray Beach, フロリダ 33446, アメリカ合衆国
物件の特徴
所有地
- 住宅面積:
486 m² (5,233 ft²) - 住居のタイプ: 家具なし
- 特徴: スクリーン付きポーチ車庫オープンポーチデッキパティオ主寝室を他の寝室から離して配置収納スペースウォークインクローゼット
- 場所: ウォーターフロント
敷地 / 土地
- 土地/分譲地の面積:
796 m² (8,573 ft²) - ウォーターフロント: 18 m
建築タイプ
- 建築年: 2018
- スタイル: 同じ階の一部の部屋が他の部屋より高くなっている
- 屋根ふき材: コンクリートシングル-木材
- 状態: 改装済みの建物
- 建築タイプ: CBS構造
駐車場/ガレージ
- 駐車場の説明: ゲスト用駐車場
- ガレージ種類: 家続きの車庫自動開閉式の車庫のドア
寝室
- 寝室: 5
浴室
- バスルーム(浴室)総数: 8
- フルバスルーム: 7
- WC: 1
- 詳細: 特別注文の鏡
その他の部屋
- 部屋タイプ: テレビルーム・書斎・オフィス入口玄関メディアルーム娯楽室
- キッチン詳細: キッチン (アイランド型)
- 家電機器: ガス温水器電気温水器洗濯機レンジ 電子レンジオーブン (壁に組み込まれた)冷蔵庫オーブン (SCC)ゴミ処理ドライヤー食器洗い機
インテリアの特長
- 窓: ドレープ/カーテン窓のブラインド
- 床: 木製大理石
- トリム/モールディング: クローゼット・キャビネット
- バー: 水道付きホームバー
エクステリアの特長
- 屋外スペース: スクリーン付きポーチデッキパティオ
- カーポート駐車場:
プール&スパ
- プール: プライベートプール地下
水域・ボートアクセス
- 海、湖、河川向: 湖運河
保養地・娯楽地
- 保養地・娯楽地: ニスコートプールバーベキュービルトイングリル
防犯設備等
- 特徴: 消火用スプリンクラー火災警報器警備パトロール煙探知機
景観
- 特徴: 湖の眺め水のある景色
暖房・冷房
- 暖房設備: 電気
- 温水サービス: 天然ガス温水器
- 冷房設備: 全館空調
電気・ガス・水道設備
- その他の設備: 天然ガス都市水道
共同用
- 特徴: クラブハウススパプールバー守衛付きテニスコートゲートで囲われたコミュニティゲートで囲われたコミュニティの警備員フィットネスルームペット可アソシエーション・ジム/エクササイズルーム
学校情報
- 高等学校: Olympic Heights Community High
- 中学校: Eagles Landing
- 小学校: Whispering Pines