
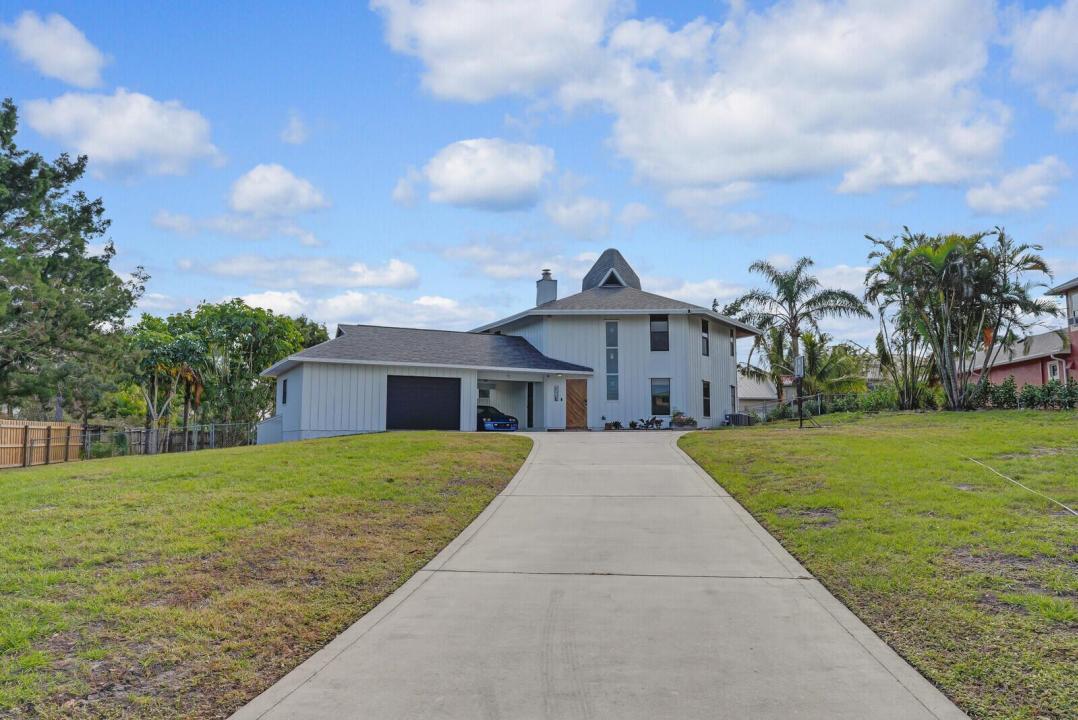
$725,000
販売中の一戸建て住宅, 9752 SE Highborne Way, Hobe Sound, フロリダ 33455, アメリカ合衆国
- MLS登録番号R11151012
- 4
- 2
184 m² (1,984 ft²)
掲載元:Keyes Company
9752 SE Highborne Way, Hobe Sound, フロリダ 33455, アメリカ合衆国にある販売中の一世帯一戸建ては、現在掲載中です。この物件には次の特徴があります:4寝室, 2バスルーム。
物件の概要
Nestled on a huge lot on the scenic bluffs of Hobe Sound, this stunning custom-built 4/2 home with New Roof in the prestigious Papaya Village offers a perfect retreat for nature lovers. Set on over half an acre at the crown of the bluff, the home captures the beauty of its natural surroundings blending seamlessly with the landscape. Designed to embrace the soothing ocean breeze, the home's unique hexagonal layout and custom vented cupolas enhance airflow and natural light, helping it blend seamlessly with the environment. Newer high end Smart Kitchen Appliances, Wrap around Patio and Balcony and an abundance of parking are added features of this home. Welcome home.
場所
9752 SE Highborne Way, Hobe Sound, フロリダ 33455, アメリカ合衆国
物件の特徴
所有地
- 住宅面積:
184 m² (1,984 ft²) - 住居のタイプ: 家具なし
- 特徴: スクリーン付きポーチユティリティールーム車庫スクリーン付きバルコニー主寝室を他の寝室から離して配置
敷地 / 土地
- 土地/分譲地の面積:
2,214 m² (23,830 ft²)
建築タイプ
- 建築年: 1979
- 屋根ふき材: 合成合成/シングル屋根板
- 建築タイプ: フレーム骨組み・スタッコ
- 地上: 木製サイディング
駐車場/ガレージ
- ガレージ種類: 家続きの車庫
寝室
- 寝室: 4
浴室
- バスルーム(浴室)総数: 2
- フルバスルーム: 2
インテリアの特長
- 窓: 耐ハリケーンシャッター
- 床: 陶製タイルレンガ
エクステリアの特長
- 屋外スペース: スクリーン付きポーチ
- カーポート駐車場: 1
暖房・冷房
- 暖房設備: セントラル・ヒーティング
- 冷房設備: 天井のファン全館空調
電気・ガス・水道設備
- 通信: ケーブル利用可
- その他の設備: 下水道/浄化槽下水タンク(汲取式)井戸
共同用
- 特徴: ペット可
学校情報
- 高等学校: South Fork
- 中学校: Murray
- 小学校: Hobe Sound