
$2,595,000
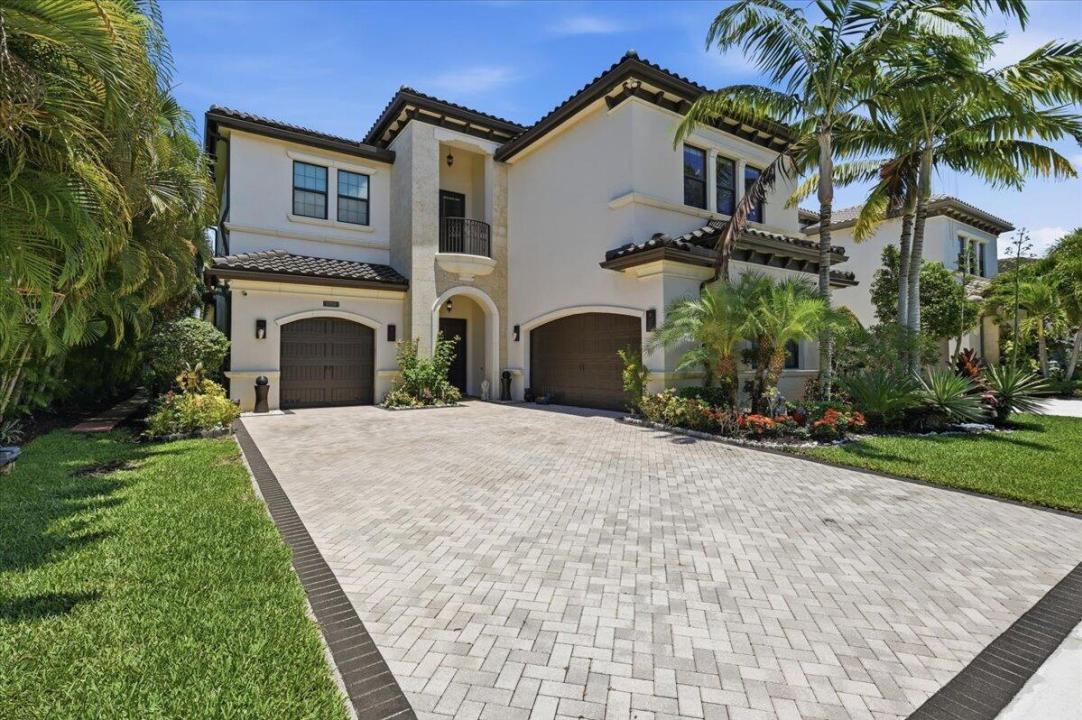
販売中の一戸建て住宅, 9769 Bozzano Drive, Delray Beach, フロリダ 33446, アメリカ合衆国
- MLS登録番号B26029185
- 5
- 6
395 m² (4,248 ft²)
掲載元:Realty Investments Group LLC
9769 Bozzano Drive, Delray Beach, フロリダ 33446, アメリカ合衆国にある販売中の一世帯一戸建ては、現在掲載中です。この物件には次の特徴があります:5寝室, 6バスルーム。
物件の概要
Experience elevated luxury living in this exceptional 5-bedroom, 5.1-bath waterfront estate, perfectly positioned to capture breathtaking long lake views. Showcasing the highly coveted Vizcaya model, this residence has been extensively upgraded with sophisticated finishes and timeless designer details throughout. The grand interior is defined by elegant porcelain flooring spanning the main living areas, while rich engineered hardwood flooring enhances the staircase, upper hallway, and expansive loft, creating warmth and refinement at every turn. Designed to impress, the gourmet chef's kitchen features beautifully crafted shaker cabinetry with stacked upper cabinets, an upgraded enhancement package with illuminated upper and lower cabinetry, crown molding, pot and pan drawers, premium quartz countertops, and a striking designer glass backsplash. Thoughtfully designed for both luxurious everyday living and effortless entertaining, the home also features a built-in whole-home sound system, seamlessly integrating comfort and modern sophistication. Expansive living spaces and serene water views create an atmosphere of privacy, elegance, and tranquility. Residents enjoy access to an extraordinary collection of resort-inspired amenities, including a stunning clubhouse, state-of-the-art fitness center, indoor sports court, resort-style swimming pool, tennis and pickleball courts, and more—offering a lifestyle defined by luxury, recreation, and convenience.
場所
9769 Bozzano Drive, Delray Beach, フロリダ 33446, アメリカ合衆国
物件の特徴
所有地
- 住宅面積:
395 m² (4,248 ft²) - 住居のタイプ: 家具なし
- 特徴: 車庫バルコニーロフトウォークインクローゼット
- 場所: ウォーターフロント
敷地 / 土地
- 区画詳細: フェンス付き
建築タイプ
- 建築年: 2018
- 屋根ふき材: タイルコンクリート
- 建築タイプ: CBS構造
駐車場/ガレージ
- ガレージ種類: 家続きの車庫自動開閉式の車庫のドア
寝室
- 寝室: 5
浴室
- バスルーム(浴室)総数: 6
- フルバスルーム: 5
- WC: 1
その他の部屋
- 部屋タイプ: 入口玄関
- キッチン詳細: キッチン (アイランド型)
- 家電機器: 洗濯機レンジ 電子レンジ冷蔵庫ゴミ処理ドライヤー製氷機食器洗い機
インテリアの特長
- ドア/扉: フレンチドア
- 床: 陶製タイル木製カーペット
- 天井: ボリューム天井
- バー:
エクステリアの特長
- 屋外スペース: バルコニー
- カーポート駐車場:
プール&スパ
- プール: プライベートプール
- スパ: バスタブ
保養地・娯楽地
- 保養地・娯楽地: プール
防犯設備等
- 特徴: 防火設備消火用スプリンクラー煙探知機
景観
- 特徴: 湖の眺め
暖房・冷房
- 暖房設備: 電気
- 冷房設備: 電気
電気・ガス・水道設備
- 通信: ケーブル利用可
- その他の設備: 天然ガス下水公共敷地外で下水利用可公共の下水管
共同用
- 特徴: フィットネスルームクラブハウスペット可スパサウナプールテニスコートゲートで囲われたコミュニティアソシエーション・ジム/エクササイズルームアソシエーション・バーベキュー
学校情報
- 高等学校: Olympic Heights Community High
- 中学校: Eagles Landing
- 小学校: Whispering Pines