
$12,900,000
販売中の一戸建て住宅, 983 Sundrop, フロリダ 34145, アメリカ合衆国
- MLS登録番号A12000752
- 5
- 7
579 m² (6,230 ft²)
掲載元:The Gebelhoff Group Of CO.
983 Sundrop, フロリダ 34145, アメリカ合衆国にある販売中の一世帯一戸建ては、現在掲載中です。この物件には次の特徴があります:5寝室, 7バスルーム。
物件の概要
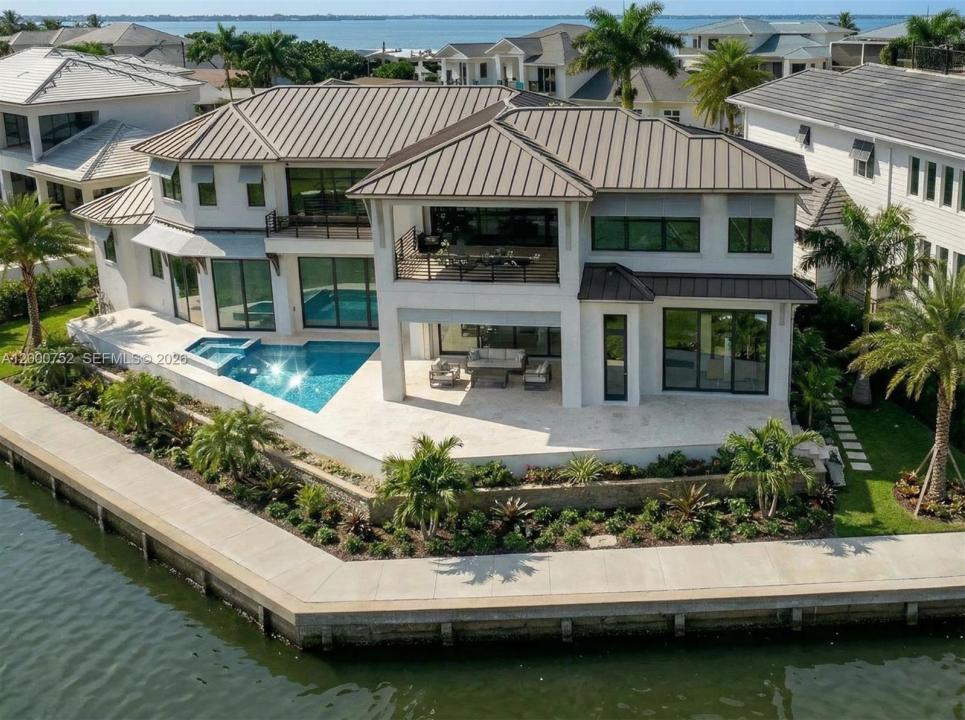
Move in ready April 2026! Positioned on one of the few remaining premier waterfront parcels on Marco Island, this new custom estate by The Lykos Group captures over 170 feet of gulf frontage with wide water views and direct Gulf access with no bridges. Located on a quiet cul de sac, the setting offers exceptional privacy while placing you only minutes by boat to the Gulf, Isle of Capri, Marco Island Yacht Club, and the Snook Inn. Designed to complement the Marco Island boating lifestyle. High end finishes, detailed ceiling treatments, wood and tile flooring, and integrated home technology elevate the overall design while maintaining a comfortable coastal aesthetic. Outdoor living is designed on a resort scale. The pool and spa anchor the expansive lanai with multiple lounging and dining areas, an outdoor kitchen, built in grill, and fire pit. A signature design element is the second floor balcony rain curtain waterfall that cascades into the pool below, creating a dramatic focal point along the waterfront side of the home. Boating enthusiasts will appreciate the private dock with water and electric along the seawall, positioned on a wide waterway with immediate access to open water. Additional features include a private interior elevator serving both floors, a three car garage with the option to install vehicle lifts, a whole home generator, impact resistant windows and doors, and elevated concrete construction designed for durability and storm protection.
場所
983 Sundrop, フロリダ 34145, アメリカ合衆国
物件の特徴
所有地
- 住宅面積:
579 m² (6,230 ft²) - 特徴: 貯蔵室ユティリティールーム車庫デッキエレベータードライブウェイ外側の照明暖炉
- 場所: 海岸付近ウォーターフロント
敷地 / 土地
- ウォーターフロント: 52 m
建築タイプ
- 建築年: 2026
- スタイル: コンテンポラリー現代風
- 屋根ふき材: メタル
- 状態: 新築
- 建築タイプ: フレーム杭打ち構造コンクリート/ブロック
駐車場/ガレージ
- ガレージ種類: 家続きの車庫自動開閉式の車庫のドア
寝室
- 寝室: 5
浴室
- バスルーム(浴室)総数: 7
- フルバスルーム: 6
- WC: 1
その他の部屋
- 部屋タイプ: テレビルーム・書斎・オフィス入口玄関グレートルーム
- キッチン詳細: キッチン (アイランド型)
- 家電機器: ガス温水器洗濯機レンジ 電子レンジ冷蔵庫ゴミ処理ドライヤー製氷機食器洗い機
インテリアの特長
- 窓: 電気シャッター耐ハリケーンシャッター
- 床: 陶製タイル木製
- トリム/モールディング: クローゼット・キャビネット
- バー: 水道付きホームバー
エクステリアの特長
- 屋外スペース: デッキ
- カーポート駐車場:
プール&スパ
- プール: 暖房あり設備はそのまま地下グナイトコンクリート
- スパ: 暖房あり地下
水域・ボートアクセス
- 海、湖、河川向: 川
- ボート: 据付の橋なし個人専用の係船場
保養地・娯楽地
- 保養地・娯楽地: スパプールビルトイングリル
景観
- 特徴: 川の眺め水のある景色
暖房・冷房
- 暖房設備: セントラル・ヒーティング
- 冷房設備: 天井のファン全館空調
電気・ガス・水道設備
- その他の設備: 公共の下水管都市水道
共同用
- 特徴: ペット可