
$6,499,000
販売中の一戸建て住宅, 9840 SW 73rd Ct, Pinecrest, フロリダ 33156, アメリカ合衆国
- MLS登録番号A12064450
- 6
- 8
636 m² (6,841 ft²)
掲載元:Coldwell Banker Realty
9840 SW 73rd Ct, Pinecrest, フロリダ 33156, アメリカ合衆国にある販売中の一世帯一戸建ては、現在掲載中です。この物件には次の特徴があります:6寝室, 8バスルーム。
物件の概要
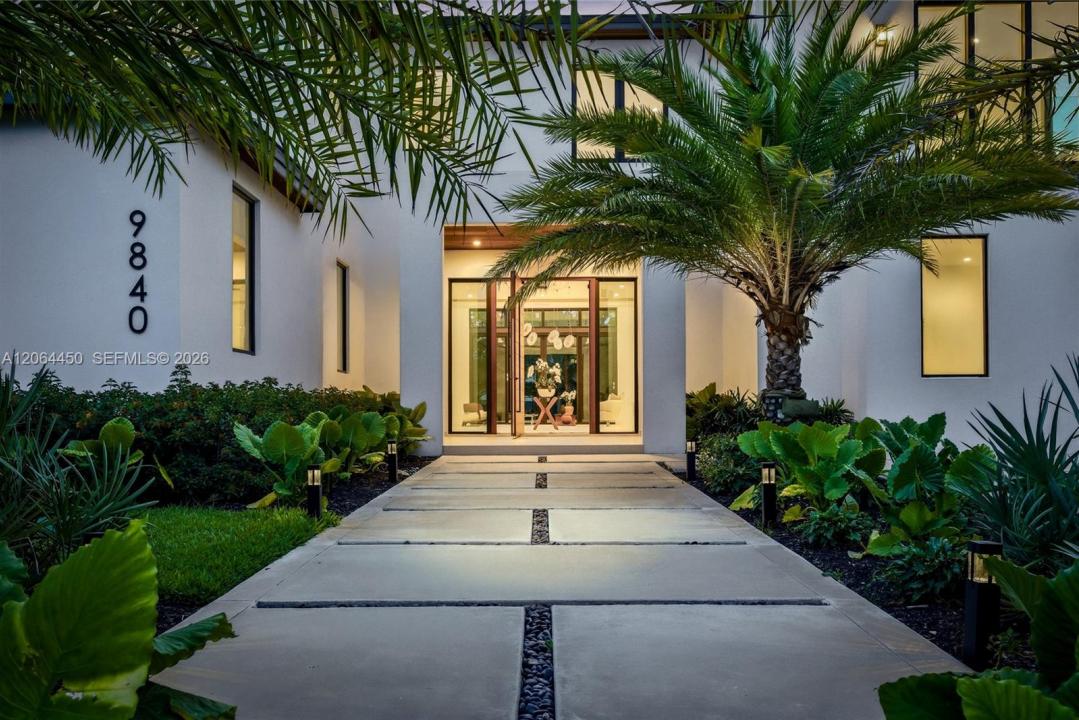
Unique 2026 new construction in North Pinecrest, ideally located minutes from major roads and highways while offering the privacy and exclusivity Pinecrest is known for. This exceptional 6-bedroom, 7.5-bath luxury residence features 8,143 total sq. ft. of refined living space on a 15,225 sq. ft. corner lot, combining timeless elegance with contemporary design.A fully fenced property creates a private retreat where sophisticated craftsmanship meets effortless indoor-outdoor living. Expansive windows, soaring double-height ceilings, and panoramic views fill the main living areas with natural light.The open-concept design features a chef’s kitchen with Wolf and Sub-Zero appliances, oversized island, and custom walk-in pantry. The outdoor experience is equally impressive, featuring a sparkling saltwater pool, heated spa, and beautifully designed entertaining areas. A 3-car garage with lift capability and an 8-car driveway provide exceptional flexibility.The primary suite offers a true sanctuary with a spa-inspired wet room, dual vanities, and a custom oversized boutique-style closet. Each additional suite includes generous proportions and private en-suite bathrooms. Curated integration of Valentina Bilbao fine art adds a distinctive layer of sophistication throughout the residence.Designed for those who appreciate luxury, comfort, and architectural excellence, this Pinecrest masterpiece delivers the perfect balance of privacy, scale, and modern living.
場所
9840 SW 73rd Ct, Pinecrest, フロリダ 33156, アメリカ合衆国
物件の特徴
所有地
- 住宅面積:
636 m² (6,841 ft²) - 特徴: 貯蔵室ユティリティールーム車庫バルコニードライブウェイウォークインクローゼット
敷地 / 土地
- 土地/分譲地の面積:
1,414 m² (15,225 ft²) - 区画詳細: フェンス付き
建築タイプ
- 建築年: 2026
- 屋根のタイプ: かまぼこ屋根
- 状態: 新築
- 建築タイプ: コンクリート/ブロック
駐車場/ガレージ
- ガレージ種類: 家続きの車庫自動開閉式の車庫のドア
寝室
- 寝室: 6
浴室
- バスルーム(浴室)総数: 8
- フルバスルーム: 7
- WC: 1
その他の部屋
- 部屋タイプ: 居間フォーマルダイニングルーム
- キッチン詳細: キッチン (アイランド型)
- 家電機器: 電気温水器レンジ 電子レンジオーブン (壁に組み込まれた)冷蔵庫オーブン (SCC)ゴミ処理ドライヤー製氷機食器洗い機
インテリアの特長
- ドア/扉: フレンチドア
- 床: 陶製タイル
- 天井: 吹き抜け天井
- トリム/モールディング: クローゼット・キャビネット
- バー: 水道付きホームバー
エクステリアの特長
- 屋外スペース: バルコニー
- カーポート駐車場:
プール&スパ
- プール: 暖房あり地下コンクリート
保養地・娯楽地
- 保養地・娯楽地: スパプール
景観
- 特徴: プールの眺め庭向け
暖房・冷房
- 暖房設備: 電気
- 冷房設備: 全館空調
電気・ガス・水道設備
- その他の設備: 下水タンク(汲取式)都市水道
共同用
- 特徴: ペット可
学校情報
- 高等学校: Miami Palmetto
- 中学校: Palmetto
- 小学校: Pinecrest