
$660,000
販売中の農場, 9876 SW Santini Road, Port St. Lucie, フロリダ 34987, アメリカ合衆国
- MLS登録番号B26007566
- 3
- 3
212 m² (2,277 ft²)
掲載元:Sandhill Realty Group
9876 SW Santini Road, Port St. Lucie, フロリダ 34987, アメリカ合衆国にある販売中の農場は、現在掲載中です。この物件には次の特徴があります:3寝室, 3バスルーム。
物件の概要
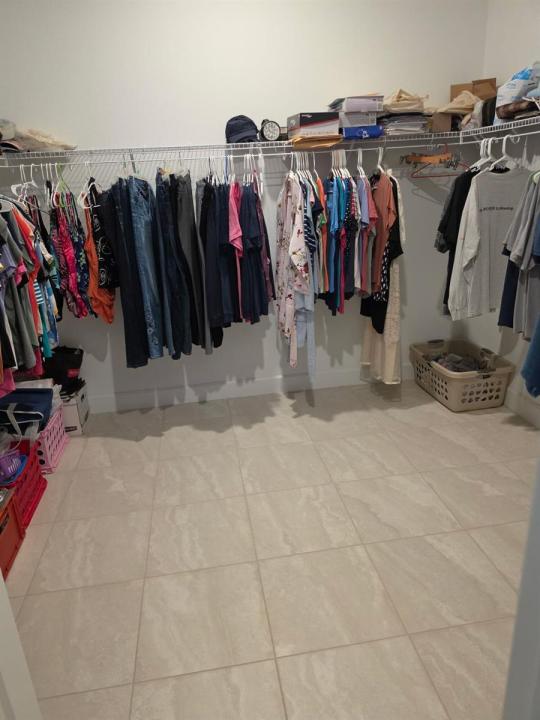
MOVE IN READY AND NO UGLY POWER LINES! $17,000 HOT TUB AVAILABLE TOO! Welcome to this beautifully appointed 3-bedroom, 3-bath home with a versatile den, located in the highly sought-after Esplanade at Tradition. This home is perfectly positioned to capture a stunning, serene lake view with spectacular sunsets, offering the ideal blend of luxury and comfort. Featuring a durable tile roof and full impact windows, this residence provides both style and peace of mind. Inside, you'll find a spacious open-concept layout where the living, dining, and kitchen areas flow seamlessly together—perfect for entertaining or everyday living. The heart of the home is the expansive kitchen, complete with a massive center island, gas range, and ample cabinetry—ideal for cooking and gathering. The oversized primary suite is a true retreat, offering generous space, a large walk-in closet, and a spa-like bathroom with dual sinks and an upgraded walk-in shower. Two additional bedrooms provide comfort and privacy for guests, including one with its own en-suite bathroom. The enclosed den with doors offers flexibility for a home office, media room, or additional guest space. Enjoy peaceful mornings and breathtaking sunsets overlooking the lake from your private outdoor space. This home truly combines thoughtful design, high-end features, and an unbeatable location.
場所
9876 SW Santini Road, Port St. Lucie, フロリダ 34987, アメリカ合衆国
物件の特徴
所有地
- 住宅面積:
212 m² (2,277 ft²) - 特徴: 貯蔵室車庫パティオドライブウェイ洗濯機への接続部
- 場所: ウォーターフロント
敷地 / 土地
- 土地/分譲地の面積:
728 m² (7,840 ft²)
建築タイプ
- 建築年: 2025
- スタイル: コンテンポラリー現代風
- 屋根ふき材: タイル
- 建築タイプ: CBS構造コンクリート/ブロック
- 地上: 漆喰
駐車場/ガレージ
- ガレージ種類: 家続きの車庫
寝室
- 寝室: 3
浴室
- バスルーム(浴室)総数: 3
- フルバスルーム: 3
その他の部屋
- 部屋タイプ: テレビルーム・書斎・オフィス入口玄関
- キッチン詳細: キッチン (アイランド型)
- 家電機器: 洗濯機レンジ 電子レンジ冷蔵庫ドライヤー製氷機食器洗い機
インテリアの特長
- 床: 陶製タイル
エクステリアの特長
- 屋外スペース: パティオ
- カーポート駐車場:
プール&スパ
- プール: プライベートプール
- スパ: 地上暖房あり
保養地・娯楽地
- 保養地・娯楽地: スパ
景観
- 特徴: 湖の眺め
暖房・冷房
- 暖房設備: セントラル・ヒーティング
- 冷房設備: 天井のファン全館空調
電気・ガス・水道設備
- 通信: ケーブル利用可
- その他の設備: 天然ガス下水公共敷地外で下水利用可公共の下水管
共同用
- 特徴: フィットネスルームクラブハウスペット可プールアソシエーション・ジム/エクササイズルーム温水プール