
$2,245,000
販売中の一戸建て住宅, 9889 Bozzano Drive, Delray Beach, フロリダ 33446, アメリカ合衆国
- MLS登録番号B26069978
- 5
- 5
370 m² (3,987 ft²)
掲載元:Premier Estate Properties Inc.
9889 Bozzano Drive, Delray Beach, フロリダ 33446, アメリカ合衆国にある販売中の一世帯一戸建ては、現在掲載中です。この物件には次の特徴があります:5寝室, 5バスルーム。
物件の概要
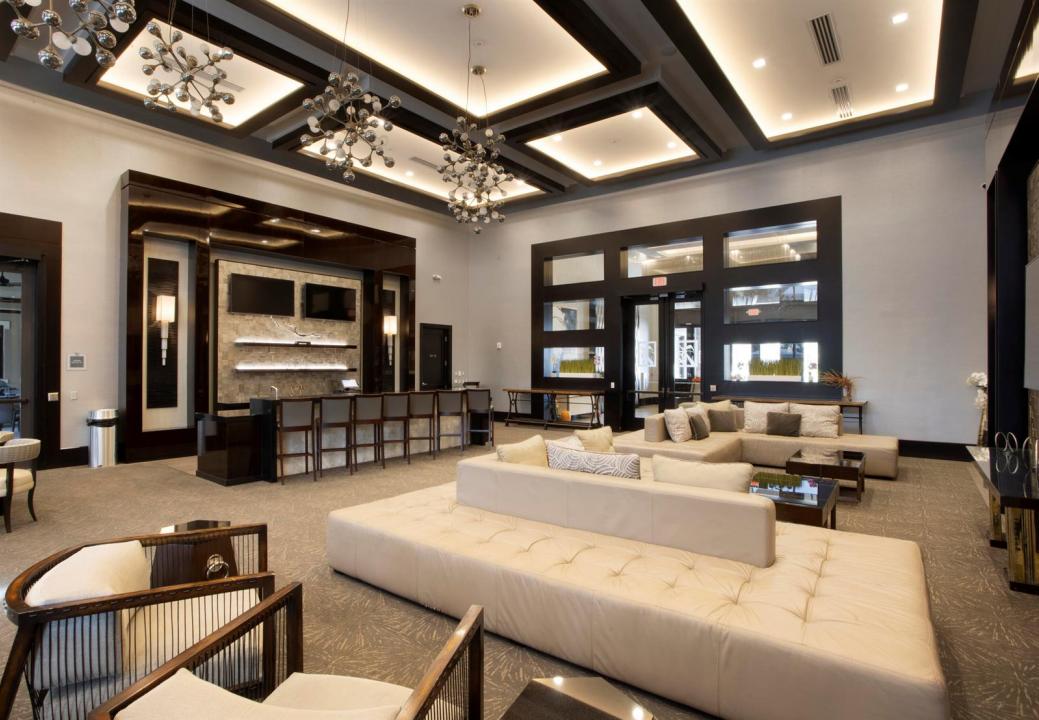
Elegant 3,987± sq. ft. estate with lakefront privacy and exceptional Seven Bridges amenities. The 5-bedroom, 4.5-bath residence gracefully adapts to your rhythm of life, with serene views from the open kitchen and living area, a main-level primary suite, formal dining room, 3-car garage, custom walk-in closets, a multi-purpose loft, and a covered patio with pool and gas barbecue. Modern Lakefront Prestige Delray Beach, FL Elegant haven for family memory-making on a desirable waterfront lot. LOCATION: 9889 Bozzano Drive in the Seven Bridges community, sought after for its exceptional array of amenities and proximity to prestigious schools. Residents have access to a 33,000± sq. ft. clubhouse including a Starbucks, Prime Seven Restaurant, a professionally equipped gym, multiple pools, spa with sauna, children's waterpark and arcade, and more. The property houses two full basketball courts, a 13-court tennis complex, and four pickleball courts. Onsite services include physical therapy, nutritional counseling, and expert-led fitness programs. HOA dues provide for Comcast cable, internet, home security, water, landscaping, pest and weed control, and clubhouse dining credits. PROPERTY: The 0.19± acre lot is special for its calming lake views and sense of privacy, with no neighbors to the front or back. The property sits on a quiet, cul-du-sac street lined by tall hedges, palms, and a peaceful walking path. RESIDENCE: GL Homes designed this 3,987± sq. ft. estate to gracefully embrace everything from weeknight dinners and leisurely pool days to out-of-town guests and celebratory gatherings. The two-story residence offers five spacious bedrooms, four full bathrooms—including three ensuites—a cabana powder room, and flexibility on either level for appointing a den or office. Each bedroom features custom closets and plantation shutters. The generous upstairs loft easily becomes a home gym, game room, or movie theater. At the heart of the home, life unfolds before the serene backdrop of a bubbling pool fountain, green lawn, and lake beyond. Under dramatic tray ceilings reaching 17 feet, the bright kitchen and living area connect to a formal dining room. The kitchen's floor-to-ceiling cabinetry frames a curved quartz island with abundant seating and a separate breakfast corner. High-end appliances in stainless steel include a sleek gas cooktop, double wall ovens, and a wide refrigerator. The separate wet bar is perfect for prepping morning coffee or after-dinner cocktails. Outside, tall Clusia hedges and tasteful landscaping border the fenced outdoor living area so you can swim, relax, and dine in privacy. The covered patio and gas barbecue set the stage for casual al fresco dining. The main-level primary suite enjoys abundant natural light, private outdoor access, and two custom walk-in closets. The spa-inspired bathroom has a luxurious soaking tub at its center, plus separate marble-topped vanities, a spacious at-grade shower, and a water closet with bidet. Additional choice upgrades include impact windows and sliders, remote-controlled window coverings, built-in bathroom Bluetooth speakers, pool auto-fill and heat pump wiring, landscape lighting, CAT 6 wiring, a Honeywell smart thermostat, plus scratch- and water-resistant porcelain and luxury vinyl flooring. The three-car garage connects through a mudroom to a well-equipped laundry area including Whirlpool machines, storage, and countertop space. DISCLAIMER: Information published or otherwise provided by the listing company and its representatives including but not limited to prices, measurements, square footages, lot sizes, calculations, statistics, and videos are deemed reliable but are not guaranteed and are subject to errors, omissions or changes without notice. All such information should be independently verified by any prospective purchaser or seller. Parties should perform their own due diligence to verify such information prior to a sale or listing. Listing companies expressly disclaims any warranty or representation regarding such information. Prices published are either list price, sold price, and/or last asking price. The listing company participates in the Multiple Listing Service and IDX. The properties published as listed and sold are not necessarily exclusive to listing company and may be listed or have sold with other members of the Multiple Listing Service. Transactions where listing company represented both buyers and sellers are calculated as two sales. "No payments made until title passes" Some affiliations may not be applicable to certain geographic areas. If your property is currently listed with another broker, please disregard any solicitation for services. Information published or otherwise provided by seller, listing company or its representatives is deemed reliable but are not guaranteed and subject to errors, omissions, or changes without notice. Copyright 2026 by the listing company. All Rights Reserved.
場所
9889 Bozzano Drive, Delray Beach, フロリダ 33446, アメリカ合衆国
物件の特徴
所有地
- 住宅面積:
370 m² (3,987 ft²) - 特徴: 貯蔵室ユティリティールーム車庫パティオロフト主寝室を他の寝室から離して配置ドライブウェイウォークインクローゼット
- 場所: ウォーターフロント
敷地 / 土地
- 土地/分譲地の面積:
773 m² (8,320 ft²) - 区画詳細: フェンス付きスプリンクラー
建築タイプ
- 建築年: 2019
- 屋根ふき材: タイル
- 屋根のタイプ: かまぼこ屋根
- 建築タイプ: CBS構造コンクリート/ブロック
- 地上: 漆喰
駐車場/ガレージ
- 駐車場の説明: 路上
- ガレージ種類: 家続きの車庫自動開閉式の車庫のドア
寝室
- 寝室: 5
浴室
- バスルーム(浴室)総数: 5
- フルバスルーム: 4
- WC: 1
その他の部屋
- 部屋タイプ: ロビーテレビルーム・書斎・オフィス入口玄関グレートルームフォーマルダイニングルーム洗濯室
- キッチン詳細: キッチン (アイランド型)
- 家電機器: ガス温水器洗濯機レンジ 電子レンジオーブン (壁に組み込まれた)冷蔵庫オーブン (SCC)ゴミ処理ドライヤー製氷機食器洗い機
インテリアの特長
- 窓: 窓のブラインドプランテーション・シャッター
- 床: 陶製タイル木製陶製タイルカーペット大理石
- 天井: 吹き抜け天井ボリューム天井
- バー: 水道付きホームバー
エクステリアの特長
- 屋外スペース: パティオ
- カーポート駐車場:
プール&スパ
- プール: プライベートプール
- スパ: バスタブ
保養地・娯楽地
- 保養地・娯楽地: プールバーベキュー
防犯設備等
- 特徴: 警備員警備パトロール所有式警報装置煙探知機
景観
- 特徴: 湖の眺めプールの眺め水のある景色
暖房・冷房
- 暖房設備: セントラル・ヒーティングガスゾーン型
- 温水サービス: 天然ガス温水器
- 冷房設備: 天井のファン全館空調ゾーン型
電気・ガス・水道設備
- 通信: ケーブル利用可
- その他の設備: 天然ガス下水公共敷地外で下水利用可公共の下水管
共同用
- 特徴: クラブハウススパサウナプールバー守衛付きテニスコートゲートで囲われたコミュニティゲートで囲われたコミュニティの警備員フィットネスルームペット可アソシエーション・ジム/エクササイズルームアソシエーション・バーベキュージョギング/バイク路温水プール
学校情報
- 高等学校: Olympic Heights Community High
- 中学校: Eagles Landing
- 小学校: Whispering Pines